Great Opportunity to own this 5 year old Move in Ready Ranch! Cul De Sac location-Brand new stainless steel appliances-Easy Care luxury plank flooring throughout-Master suite has adjoining bath and large walk in closet-Large open basement ready for you to finish and possibly add a bath-Lower level bedroom could be bedroom or office- This is a must see!!
Pending
Price cut: $5K (9/2)
$309,900
2156 Pumpkin Ridge Ct, Hamilton, OH 45013
4beds
1,620sqft
Single Family Residence
Built in 2021
7,405 Square Feet Lot
$-- Zestimate®
$191/sqft
$26/mo HOA
What's special
Large open basementCul de sac locationLarge walk in closetLower level bedroom
- 42 days
- 718
- 35
Likely to sell faster than
Zillow last checked:
Listing updated:
Listed by:
Steve L Elbert 513-779-8400,
Around Town Realty 513-779-8400
Source: Cincy MLS,MLS#: 1889911 Originating MLS: Cincinnati Area Multiple Listing Service
Originating MLS: Cincinnati Area Multiple Listing Service
Facts & features
Interior
Bedrooms & bathrooms
- Bedrooms: 4
- Bathrooms: 2
- Full bathrooms: 2
Primary bedroom
- Features: Bath Adjoins, Walk-In Closet(s)
- Level: First
- Area: 192
- Dimensions: 16 x 12
Bedroom 2
- Level: First
- Area: 143
- Dimensions: 13 x 11
Bedroom 3
- Level: First
- Area: 110
- Dimensions: 11 x 10
Bedroom 4
- Level: Basement
- Area: 140
- Dimensions: 14 x 10
Bedroom 5
- Area: 0
- Dimensions: 0 x 0
Primary bathroom
- Features: Tub w/Shower
Bathroom 1
- Features: Full
- Level: First
Bathroom 2
- Features: Full
- Level: First
Dining room
- Area: 0
- Dimensions: 0 x 0
Family room
- Area: 0
- Dimensions: 0 x 0
Kitchen
- Features: Eat-in Kitchen, Kitchen Island, Wood Cabinets
- Area: 180
- Dimensions: 15 x 12
Living room
- Area: 270
- Dimensions: 18 x 15
Office
- Area: 0
- Dimensions: 0 x 0
Heating
- Forced Air, Gas
Cooling
- Central Air
Appliances
- Included: Dishwasher, Oven/Range, Refrigerator, Gas Water Heater
Features
- Windows: Vinyl
- Basement: Full
Interior area
- Total structure area: 1,620
- Total interior livable area: 1,620 sqft
Property
Parking
- Total spaces: 2
- Parking features: Driveway, Garage Door Opener
- Attached garage spaces: 2
- Has uncovered spaces: Yes
Features
- Levels: One
- Stories: 1
Lot
- Size: 7,405 Square Feet
Details
- Parcel number: P6600152000089
- Other equipment: Sump Pump
Construction
Type & style
- Home type: SingleFamily
- Architectural style: Ranch
- Property subtype: Single Family Residence
Materials
- Brick, Vinyl Siding
- Foundation: Concrete Perimeter
- Roof: Shingle
Condition
- New construction: No
- Year built: 2021
Utilities & green energy
- Gas: Natural
- Sewer: Public Sewer
- Water: Public
Community & HOA
HOA
- Has HOA: Yes
- Services included: Community Landscaping
- HOA fee: $315 annually
- HOA name: Innovative Managemen
Location
- Region: Hamilton
Financial & listing details
- Price per square foot: $191/sqft
- Tax assessed value: $65,520
- Annual tax amount: $2,974
- Date on market: 8/10/2026
- Listing terms: No Special Financing
Estimated market value
Not available
Estimated sales range
Not available
Not available
Price history
| Date | Event | Price |
|---|---|---|
| 9/6/2026 | Pending sale | $309,900$191/sqft |
Source:  Cincy MLS #1889911 Report a problem Cincy MLS #1889911 Report a problem | ||
| 9/2/2026 | Price change | $309,900-1.6%$191/sqft |
Source: Cincy MLS #1889911 Report a problem | ||
| 8/10/2026 | Listed for sale | $314,900+15.8%$194/sqft |
Source: Cincy MLS #1889911 Report a problem | ||
| 3/30/2022 | Sold | $271,900+2.3%$168/sqft |
Source: Cincy MLS #1692409 Report a problem | ||
| 3/9/2021 | Pending sale | $265,900$164/sqft |
Source: Cincy MLS #1692409 Report a problem | ||
| 3/9/2021 | Listed for sale | $265,900$164/sqft |
Source: Cincy MLS #1692409 Report a problem | ||
| 3/9/2021 | Pending sale | $265,900$164/sqft |
Source: Cincy MLS #1692409 Report a problem | ||
| 3/8/2021 | Listed for sale | $265,900$164/sqft |
Source: Cincy MLS #1692409 Report a problem | ||
Public tax history
| Year | Property taxes | Tax assessment |
|---|---|---|
| 2025 | $2,974 +0.6% | $22,940 |
| 2024 | $2,955 +1% | $22,940 |
| 2023 | $2,925 +125.2% | $22,940 +99.7% |
| 2022 | $1,299 +522.4% | $11,490 +124% |
| 2021 | $209 -54.7% | $5,130 |
| 2020 | $461 +118.8% | $5,130 -0.2% |
| 2019 | $211 | $5,140 |
Find assessor info on the county website
Monthly payment
Est. payment
Payment breakdown
Explore the cost of this home by adjusting the details. Changes won't be saved.Climate risks
Neighborhood: 45013
- $326,4004 bd2 ba1.5k sqft2158 Pumpkin Ridge Ct, Hamilton, OH 45013Off Market
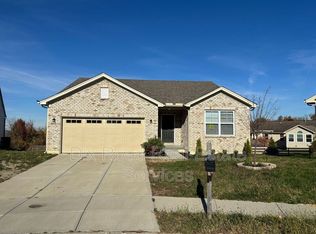
- $328,4004 bd2 ba1.5k sqft2154 Pumpkin Ridge Ct, Hamilton, OH 45013Off Market
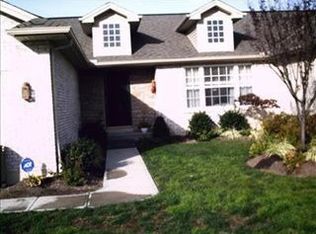
- $277,7003 bd2 ba1.4k sqft2175 Castle Pines Ct, Hamilton, OH 45013Off Market
- $251,4002 bd2 ba1.4k sqft2181 Castle Pines Ct, Hamilton, OH 45013Off Market
Similar homes
- $279,9004 bd2 ba1.4k sqft2471 Millville Oxford Rd, Hamilton, OH 45013For Sale

 MLS ID #1893748, Katherine Rasmussen, Century 21 Thacker & Assoc.. Cincy MLS
 - $439,9004 bd3 ba2.2k sqft1021 Golden Oak Dr, Hamilton, OH 45013For Sale
 MLS ID #1893791, Shawnda Partin, Hand In Hand Realty, LLC. Cincy MLS
 - $259,9004 bd2 ba1.7k sqft1309 Park Ave, Hamilton, OH 45013For Sale
 MLS ID #1889809, John M Ervin, Plum Tree Realty. Cincy MLS
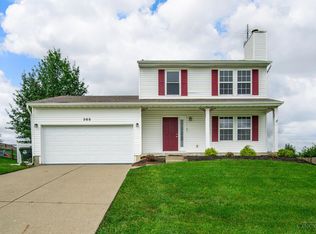
 - $320,0003 bd3 ba2k sqft365 Timber Hill Dr, Hamilton, OH 45013For Sale
 MLS ID #1892139, Michael J Slafka, Plum Tree Realty. Cincy MLS
 - $335,0004 bd3 ba1.6k sqft9648 Fallshill Cir, Cincinnati, OH 45231For SaleMLS ID #1894714, Denise M Taylor, eXp Realty. Cincy MLS
- $289,9003 bd2 ba1.5k sqft5579 Wanda Way, Hamilton, OH 45011For SaleMLS ID #1888129, Glen Whitten, Ohio Property Group, LLC. Cincy MLS
- $315,0003 bd2 ba1.4k sqft2821 E Turtle Creek Dr, Fairfield, OH 45014For SaleMLS ID #1892866, John M Ervin, Plum Tree Realty. Cincy MLS
- $329,9003 bd2 ba1.4k sqft2072 Granny Smith Ln, Middletown, OH 45044For SaleMLS ID #1892865, Natalie Pence, Keller Williams Advisors. Cincy MLS
- $365,0004 bd2 ba2k sqft3209 Pleasant Ave, Hamilton, OH 45015For SaleMLS ID #1889000, Teresa A Valentino, Comey & Shepherd. Cincy MLS
- $320,5003 bd3 ba1.7k sqft704 W Aberdeen Dr, Trenton, OH 45067For SaleMLS ID #1892399, Nicholas Huscroft, Chosen Real Estate Group. Cincy MLS
- $299,9003 bd2 ba1.5k sqft6191 Ramblingridge Dr, Cincinnati, OH 45247For SaleMLS ID #1893126, Melissa B. Friede, Keller Williams Seven Hills Re. Cincy MLS
- $359,9004 bd2 ba1.7k sqft5158 Trenton Franklin Rd, Middletown, OH 45042For SaleMLS ID #1893760, Lance Phillips, Realty First. Cincy MLS
- $279,9003 bd2 ba1.5k sqft10818 Gratis Jacksonburg Rd, Somerville, OH 45064For SaleMLS ID #1892792, Michella A. Eldridge, Howard Hanna Real Estate Serv. Cincy MLS
- $345,0004 bd3 ba2.2k sqft709 Ginger Ridge Dr, Trenton, OH 45067For SaleMLS ID #1891355, Kiyanna Howard, Keller Williams Seven Hills Re. Cincy MLS
- $299,9003 bd2 ba1.7k sqft3470 Cherryhill Dr, Fairfield, OH 45014For SaleMLS ID #1884986, Courtney E Combs, Combs Group DC Realty. Cincy MLS
- $279,0004 bd2 ba1.5k sqft1285 W Kemper Rd, Cincinnati, OH 45240For SaleMLS ID #1893275, Lori A Pharris, Keller Williams Pinnacle Group. Cincy MLS
- $289,9004 bd3 ba1.7k sqft9361 Ranchill Dr, Cincinnati, OH 45231For SaleMLS ID #1887333, Scott A. Marvin, Team Results Realty. Cincy MLS
- $399,9004 bd3 ba2.3k sqft3789 Treadway Trl, Hamilton, OH 45011For SaleMLS ID #1886337, Charley A. Wolfe, Sibcy Cline, Inc.. Cincy MLS
- $350,0004 bd3 ba2.1k sqft1097 Marty Lee Ln, Carlisle, OH 45005For Sale
 MLS ID #965830, Stephen S Payne, Keller Williams Community Part. DABR MLS
 - $339,5003 bd2 ba1.2k sqft7943 Hamilton Scipio Rd, Okeana, OH 45053For SaleMLS ID #1877622, Karen K Rachford, OwnerLand Realty, Inc.. Cincy MLS
