Welcome to Graystone Reserve-- featuring over 50 acres of preserved open space, scenic lakes, and inviting neighborhood amenities. This beautifully maintained home offers the perfect blend of comfort, convenience, and established charm in a peaceful, nature-filled setting.Ideally located on the outskirts of Suffolk, residents enjoy a tranquil environment while remaining just minutes from shopping, dining, and major commuting routes. Community features include peaceful trails, playgrounds, picnic areas, and a covered pavilion—creating a true neighborhood feel right outside your door.Built with quality craftsmanship and energy-efficient features, this home reflects lasting value and thoughtful design. With a welcoming layout suited for today’s lifestyle, it offers ample space for everyday living, entertaining, and growing families alike.Experience the best of Suffolk living in this well-established, amenity-rich community.
Sold
$465,000
2156 Redgate Dr, Suffolk, VA 23434
4beds
2,618sqft
Single Family Residence
Built in 2015
6,970 Square Feet Lot
$468,500 Zestimate®
$178/sqft
$2,963 Estimated rent
Home value
$468,500
$445,000 - $492,000
$2,963/mo
Zestimate® history
Owner options
List your home for rent
$2,963/mo
Rent Zestimate®
Find your next renter with Zillow Rental Manager. Plus, with online applications, you can quickly screen prospective tenants – for free.
$2,963/mo
Rent Zestimate®
Refinance and save
$2,398/mo
Est. payment
Refinancing to a lower rate could help reduce your monthly payments and save thousands over the life of the loan.
$2,398/mo
Est. payment
Explore your selling options
Work with a Zillow partner agent
Leverage their expertise and Zillow's premium Showcase listings to get your home seen by more buyers.
Get startedList with your own agent
Get your home in front of millions of buyers by listing it on Zillow.
Learn how to do itSell it yourself
Take full control of how buyers see your home on Zillow by listing For Sale by Owner (FSBO).
List your homeWhat's special
Scenic lakesQuality craftsmanshipWelcoming layoutPeaceful trailsCovered pavilionPicnic areasEnergy-efficient features
Zillow last checked:
Listing updated:
Listed by:
Kimberly Maguire,
Howard Hanna Real Estate Svcs. 757-483-0306
Bought with:
Natalie Barrera
Iron Valley Real Est Norfolk
Source: REIN Inc.,MLS#: 10629477
Facts & features
Interior
Bedrooms & bathrooms
- Bedrooms: 4
- Bathrooms: 3
- Full bathrooms: 3
Rooms
- Room types: 1st Floor BR, Attic, Breakfast Area, Loft, PBR with Bath
Heating
- Natural Gas, Zoned
Cooling
- Central Air, Zoned
Appliances
- Included: Dishwasher, Disposal, Dryer, Microwave, Electric Range, Refrigerator, Washer, Tankless Water Heater, Gas Water Heater
Features
- Primary Sink-Double, Walk-In Closet(s), Pantry
- Flooring: Carpet, Laminate/LVP
- Number of fireplaces: 1
- Fireplace features: Fireplace Gas-natural
- Common walls with other units/homes: No Common Walls
Interior area
- Total interior livable area: 2,618 sqft
Property
Parking
- Total spaces: 2
- Parking features: Garage Att 2 Car, Off Street
- Attached garage spaces: 2
Features
- Levels: Two
- Stories: 2
- Patio & porch: Patio
- Exterior features: Inground Sprinkler
- Pool features: None
- Fencing: None
- Has view: Yes
- View description: Trees/Woods
- Waterfront features: Not Waterfront
Lot
- Size: 6,970 Square Feet
- Features: Cul-De-Sac, Wooded
Details
- Parcel number: 26L100
Construction
Type & style
- Home type: SingleFamily
- Architectural style: Transitional
- Property subtype: Single Family Residence
Materials
- Fiber Cement
- Foundation: Slab
- Roof: Asphalt Shingle
Condition
- New construction: No
- Year built: 2015
Utilities & green energy
- Sewer: City/County
- Water: City/County
Community & HOA
Community
- Subdivision: Graystone Reserves
HOA
- Has HOA: Yes
- Amenities included: Playground
- HOA fee: $60 monthly
Location
- Region: Suffolk
Financial & listing details
- Price per square foot: $178/sqft
- Tax assessed value: $447,000
- Annual tax amount: $4,783
- Date on market: 4/17/2026
Price history
Price history is unavailable.
Public tax history
| Year | Property taxes | Tax assessment |
|---|---|---|
| 2025 | $4,783 +8.3% | $447,000 +8.3% |
| 2024 | $4,416 -3.5% | $412,700 -1.7% |
| 2023 | $4,578 +12.3% | $420,000 +12.3% |
| 2022 | $4,076 +16.9% | $373,900 +19% |
| 2021 | $3,487 +8.8% | $314,100 +8.8% |
| 2020 | $3,203 -7.8% | $288,600 -7.8% |
| 2019 | $3,475 | $313,100 |
| 2018 | $3,475 | $313,100 +8.5% |
| 2017 | -- | $288,700 +2.9% |
| 2016 | -- | $280,600 +305.5% |
| 2015 | -- | $69,200 |
| 2014 | -- | $69,200 |
Find assessor info on the county website
Neighborhood: 23434
Nearby homes
- $469,5004 bd3 ba2.6k sqft2154 Redgate Dr, Suffolk, VA 23434Sold

- $478,0004 bd3 ba2.7k sqft2158 Redgate Dr, Suffolk, VA 23434Off Market
- $420,4003 bd3 ba2.1k sqft2152 Redgate Dr, Suffolk, VA 23434Off Market
- $435,0004 bd3 ba2.1k sqft2160 Redgate Dr, Suffolk, VA 23434Sold
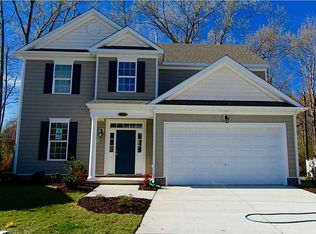
- $478,9004 bd2 ba2.6k sqft2150 Redgate Dr, Suffolk, VA 23434Off Market
- $403,8004 bd3 ba2.1k sqft2155 Redgate Dr, Suffolk, VA 23434Off Market
- $479,6004 bd3 ba2.6k sqft2159 Redgate Dr, Suffolk, VA 23434Off Market
- $460,1004 bd2 ba2.3k sqft2153 Redgate Dr, Suffolk, VA 23434Off Market
Nearby schools
GreatSchools rating
- 4/10Mack Benn Junior Elementary SchoolGrades: PK-5Distance: 0.9 mi
- 4/10John F. Kennedy Middle SchoolGrades: 6-8Distance: 1.5 mi
- 4/10King's Fork High SchoolGrades: 9-12Distance: 2.9 mi
Schools provided by the listing agent
- Elementary: Mack Benn Jr. Elementary
- Middle: John F. Kennedy Middle
- High: Kings Fork
Source: REIN Inc.. This data may not be complete. We recommend contacting the local school district to confirm school assignments for this home.
Sell for more on Zillow
Get a Zillow Showcase℠ listing at no additional cost and you could sell for .
$468,500
2% more
+$9,370
With Zillow Showcase(estimated)
$477,870
Sell for more on Zillow
Get a Zillow Showcase℠ listing at no additional cost and you could sell for .
$468,500
2% more
+$9,370
With Zillow Showcase(estimated)
$477,870
- Virginia
- Suffolk City
- Suffolk
- 23434
- 2156 Redgate Dr
