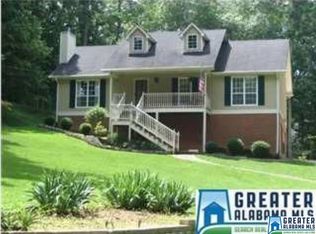
STUNNING Inside & Out! This beautifully remodeled one-level home with a BRAND-NEW roof sits on over an acre of land. Thoughtfully designed with versatile living spaces, this home features 4 spacious bedrooms & 3 stylishly updated bathrooms with brand-new tile, vanities, and ample space. The gorgeous kitchen boasts all-new cabinetry, quartz countertops, and a large center island, seamlessly flowing into the casual living area with a cozy fireplace. Enjoy brand-new LVP flooring, modern light fixtures, and fresh paint throughout! Additional perks include a true laundry room (not just a closet!), two driveways for extra parking, and a full unfinished basement with space for multiple vehicles. Low-maintenance vinyl eaves add convenience. Relax on the charming front porch or private back patio and take advantage of the nearby lake and boat launch just down the street! Don't miss this incredible home—schedule your showing today!
Sold for $383,900
$383,900
2156 Rock Mountain Lake Dr, Mc Calla, AL 35111
4beds
2,592sqft
Single Family Residence
Built in 1990
1 Acres Lot
$394,900 Zestimate®
$148/sqft
$2,631 Estimated rent
Home value
$394,900
$363,000 - $430,000
$2,631/mo
Zestimate® history
Owner options
List your home for rent
$2,631/mo
Rent Zestimate®
Find your next renter with Zillow Rental Manager. Plus, with online applications, you can quickly screen prospective tenants – for free.
$2,631/mo
Rent Zestimate®
Refinance and save
$2,409/mo
Est. payment
Refinancing to a lower rate could help reduce your monthly payments and save thousands over the life of the loan.
$2,409/mo
Est. payment
Explore your selling options
Work with a Zillow partner agent
Leverage their expertise and Zillow's premium Showcase listings to get your home seen by more buyers.
Get startedList with your own agent
Get your home in front of millions of buyers by listing it on Zillow.
Learn how to do itSell it yourself
Take full control of how buyers see your home on Zillow by listing For Sale by Owner (FSBO).
List your homeWhat's special
Zillow last checked:
Listing updated:
Listed by:
Di Anne Taylor 205-283-1601,
Keller Williams Realty Vestavia,
Drew Taylor 205-283-1602,
Keller Williams Realty Vestavia
Bought with:
Angel Sharp
RealtySouth Chelsea Branch
Source: GALMLS,MLS#: 21408837
Facts & features
Interior
Bedrooms & bathrooms
- Bedrooms: 4
- Bathrooms: 3
- Full bathrooms: 3
Rooms
- Room types: Bedroom, Den/Family (ROOM), Dining Room, Bathroom, Kitchen, Master Bathroom, Master Bedroom
Primary bedroom
- Level: First
Bedroom 1
- Level: First
Bedroom 2
- Level: First
Bedroom 3
- Level: First
Primary bathroom
- Level: First
Bathroom 1
- Level: First
Dining room
- Level: First
Family room
- Level: First
Kitchen
- Features: Breakfast Bar, Kitchen Island
- Level: First
Living room
- Level: First
Basement
- Area: 1888
Heating
- Central
Cooling
- Central Air, Ceiling Fan(s)
Appliances
- Included: Dishwasher, Microwave, Stainless Steel Appliance(s), Stove-Electric, Electric Water Heater
- Laundry: Electric Dryer Hookup, Washer Hookup, Main Level, Laundry Room, Laundry (ROOM), Yes
Features
- Recessed Lighting, Crown Molding, Smooth Ceilings, Separate Shower, Double Vanity, Sitting Area in Master, Tub/Shower Combo, Walk-In Closet(s)
- Flooring: Carpet, Laminate, Tile
- Basement: Full,Unfinished,Block
- Attic: Pull Down Stairs,Yes
- Number of fireplaces: 1
- Fireplace features: Brick (FIREPL), Family Room, Wood Burning
Interior area
- Total interior livable area: 2,592 sqft
- Finished area above ground: 2,592
- Finished area below ground: 0
Property
Parking
- Total spaces: 2
- Parking features: Driveway, Lower Level, Parking (MLVL), Garage Faces Side
- Attached garage spaces: 2
- Has uncovered spaces: Yes
Features
- Levels: One
- Stories: 1
- Patio & porch: Open (PATIO), Patio, Porch
- Pool features: None
- Has view: Yes
- View description: None
- Waterfront features: No
Lot
- Size: 1 Acres
- Features: Acreage, Few Trees
Details
- Parcel number: 4300040000241.000
- Special conditions: N/A
Construction
Type & style
- Home type: SingleFamily
- Property subtype: Single Family Residence
Materials
- Brick
- Foundation: Basement
Condition
- Year built: 1990
Utilities & green energy
- Sewer: Septic Tank
- Water: Public
Community & HOA
Community
- Features: Boat Launch
- Subdivision: Rock Mountain Lakes
HOA
- Has HOA: Yes
- Services included: Maintenance Grounds
- HOA fee: $125 annually
Location
- Region: Mc Calla
Financial & listing details
- Price per square foot: $148/sqft
- Tax assessed value: $360,100
- Annual tax amount: $3,524
- Price range: $383.9K - $383.9K
- Date on market: 2/7/2025
- Road surface type: Paved
Price history
| Date | Event | Price |
|---|---|---|
| 5/1/2025 | Sold | $383,900+1.1%$148/sqft |
Source:  GALMLS #21408837 Report a problem GALMLS #21408837 Report a problem | ||
| 4/9/2025 | Contingent | $379,900$147/sqft |
Source: GALMLS #21408837 Report a problem | ||
| 3/11/2025 | Price change | $379,900-5%$147/sqft |
Source: GALMLS #21408837 Report a problem | ||
| 2/21/2025 | Listed for sale | $399,900$154/sqft |
Source: GALMLS #21408837 Report a problem | ||
| 2/14/2025 | Contingent | $399,900$154/sqft |
Source: GALMLS #21408837 Report a problem | ||
| 2/8/2025 | Listed for sale | $399,900+77.7%$154/sqft |
Source: GALMLS #21408837 Report a problem | ||
| 10/29/2024 | Sold | $225,000$87/sqft |
Source: Public Record Report a problem | ||
Public tax history
| Year | Property taxes | Tax assessment |
|---|---|---|
| 2025 | $3,524 +7% | $70,340 +7% |
| 2024 | $3,294 -4.8% | $65,740 -4.8% |
| 2023 | $3,459 +24.8% | $69,040 +24.8% |
| 2022 | $2,771 +21.4% | $55,300 +21.4% |
| 2021 | $2,283 | $45,560 +8.1% |
| 2020 | -- | $42,160 +89.6% |
| 2019 | -- | $22,240 -4.6% |
| 2018 | $990 | $23,320 +3.4% |
| 2017 | -- | $22,560 |
| 2016 | -- | $22,560 |
| 2015 | -- | $22,560 +4.1% |
| 2014 | $1,118 | $21,680 -2.9% |
| 2013 | $1,118 | $22,320 +0% |
| 2012 | $1,118 +45.4% | $22,310 -27.3% |
| 2004 | $769 -0.3% | $30,680 -0.3% |
| 2003 | $771 +14.8% | $30,780 +129.5% |
| 2002 | $672 | $13,410 |
| 2001 | $672 | $13,410 |
Find assessor info on the county website
Neighborhood: 35111
Nearby homes
- $288,8003 bd3 ba2.7k sqft2152 Rock Mountain Lake Dr, Mc Calla, AL 35111Off Market
- $307,9003 bd2 ba2.5k sqft2162 Rock Mountain Lake Dr, Mc Calla, AL 35111Off Market

- $239,2003 bd2 ba1.5k sqft2159 Lakeside Dr, Mc Calla, AL 35111Off Market

- $298,7003 bd3 ba1.7k sqft2163 Lakeside Dr, Mc Calla, AL 35111Off Market
- $42,000-- bd-- ba-- sqft2150 Rock Mountain Lake Dr, Mc Calla, AL 35111Off Market
- $250,0004 bd3 ba2.2k sqft2157 Lakeside Dr, Mc Calla, AL 35111Sold
- $168,0002.2 Acres2155 Rock Mountain Lake Dr, Mc Calla, AL 35111Off Market
- $511,6004 bd3 ba4.6k sqft2151 Rock Mountain Lake Dr, Mc Calla, AL 35111Off Market
Nearby schools
GreatSchools rating
- 7/10Mcadory Elementary SchoolGrades: PK-5Distance: 2.7 mi
- 8/10Mcadory Middle SchoolGrades: 6-8Distance: 4 mi
- 3/10Mcadory High SchoolGrades: 9-12Distance: 4.1 mi
Schools provided by the listing agent
- Elementary: Mcadory
- Middle: Mcadory
- High: Mcadory
Source: GALMLS. This data may not be complete. We recommend contacting the local school district to confirm school assignments for this home.
Get a cash offer in 3 minutes
Find out how much your home could sell for in as little as 3 minutes with a no-obligation cash offer.
Estimated market value
$394,900
Get a cash offer in 3 minutes
Find out how much your home could sell for in as little as 3 minutes with a no-obligation cash offer.
Estimated market value
$394,900
- Alabama
- Jefferson County
- Mc Calla
- 35111
- 2156 Rock Mountain Lake Dr
Nearby cities
Nearby zip codes
Other Mc Calla Topics
