Great Single Level Home on Corner Lot, Excellent Curb Appeal, Entry Double Door, Formal Living Room with Fireplace, Classic Interior, Smooth Walls, bar to eat in Kitchen Area, Bright Kitchen, Ample Storage Space, Ceramic Tile Countertops, Laundry Area in side by garage, Family Room with carper Flooring, Sliding Doors lead to the Backyard, Aluminum Windows Throughout, Central Heat & AC, First Bedroom has Carpet Flooring with Sliding Closet Door, Full Hall Bathroom with Newer Tile Flooring, Newer Vanity, Lighting and Shower Tile, Master Bedroom Features Carpet Flooring, Mirrored Closet Doors, Private Bathroom with full Shower, Hall Bathroom is a Full, Backyard Features Concrete Open Patio, trees and catties. This Property Also Features Lush Landscaping, Concrete Driveway, Bring some Paint and make it your own, Aluminum Garage Door. Come BY Drive By and Make A Offer. Schools near by, Hayens Elementary, Oaks Middle school, Ontario High School. Parks near by, Del Rancho Park, Cypress Ave Park, Kimball Park, Ontario Centennial ParkOpen House Monday-Friday 3pm-7pm No open house on Wednesday, Saturday & Sunday 11am-7pmPLEASE DONT DISTERB THE OWNER.
Sold for $650,000
Street View
$650,000
2156 S Hickory St, Ontario, CA 91762
3beds
2baths
1,647sqft
SingleFamily
Built in 1978
7,187 Square Feet Lot
$704,900 Zestimate®
$395/sqft
$3,359 Estimated rent
Home value
$704,900
$670,000 - $740,000
$3,359/mo
Zestimate® history
Owner options
List your home for rent
$3,359/mo
Rent Zestimate®
Find your next renter with Zillow Rental Manager. Plus, with online applications, you can quickly screen prospective tenants – for free.
$3,359/mo
Rent Zestimate®
Refinance and save
$4,380/mo
Est. payment
Refinancing to a lower rate could help reduce your monthly payments and save thousands over the life of the loan.
$4,380/mo
Est. payment
Explore your selling options
Work with a Zillow partner agent
Leverage their expertise and Zillow's premium Showcase listings to get your home seen by more buyers.
Get startedList with your own agent
Get your home in front of millions of buyers by listing it on Zillow.
Learn how to do itSell it yourself
Take full control of how buyers see your home on Zillow by listing For Sale by Owner (FSBO).
List your homeWhat's special
Facts & features
Interior
Bedrooms & bathrooms
- Bedrooms: 3
- Bathrooms: 2
Heating
- Other
Cooling
- Central
Features
- Has fireplace: Yes
Interior area
- Total interior livable area: 1,647 sqft
Property
Parking
- Total spaces: 2
- Parking features: Garage - Attached
Lot
- Size: 7,187 Square Feet
Details
- Parcel number: 1050641180000
Construction
Type & style
- Home type: SingleFamily
Materials
- wood frame
- Roof: Other
Condition
- Year built: 1978
Community & HOA
Location
- Region: Ontario
Financial & listing details
- Price per square foot: $395/sqft
- Tax assessed value: $676,260
Price history
| Date | Event | Price |
|---|---|---|
| 11/29/2023 | Sold | $650,000+85.7%$395/sqft |
Source: Public Record Report a problem | ||
| 12/17/2013 | Sold | $350,000-4.1%$213/sqft |
Source: Public Record Report a problem | ||
| 10/3/2013 | Listed for sale | $365,000$222/sqft |
Source: Centerpointe Real Estate #DW13200215 Report a problem | ||
Public tax history
| Year | Property taxes | Tax assessment |
|---|---|---|
| 2026 | -- | $676,260 +2% |
| 2025 | $7,287 +2.3% | $663,000 +2% |
| 2024 | $7,123 +153.1% | $650,000 +145.8% |
| 2023 | $2,814 +1.4% | $264,437 +2% |
| 2022 | $2,776 +0.7% | $259,252 +2% |
| 2021 | $2,757 +1.8% | $254,169 +1% |
| 2020 | $2,709 +0.9% | $251,562 +2% |
| 2019 | $2,684 +1.4% | $246,630 +2% |
| 2018 | $2,646 +3.8% | $241,794 +2% |
| 2017 | $2,550 | $237,053 +2% |
| 2016 | $2,550 +4.2% | $232,405 +1.5% |
| 2015 | $2,448 +0.7% | $228,914 -34.6% |
| 2014 | $2,431 | $350,000 +152.1% |
| 2013 | -- | $138,858 +2% |
| 2012 | -- | $136,136 +2% |
| 2011 | -- | $133,467 +0.8% |
| 2010 | -- | $132,470 -0.2% |
| 2009 | -- | $132,784 +2% |
| 2008 | -- | $130,181 +2% |
| 2007 | -- | $127,629 +2% |
| 2006 | -- | $125,126 +2% |
| 2005 | -- | $122,672 +2% |
| 2004 | -- | $120,266 +1.9% |
| 2003 | -- | $118,062 +2% |
| 2002 | -- | $115,747 +2% |
| 2001 | -- | $113,478 +2% |
| 2000 | -- | $111,253 |
Find assessor info on the county website
Neighborhood: 91762
Nearby homes
- $650,0003 bd2 ba1.6k sqft2156 S Hickory Ave, Ontario, CA 91762Sold

- $716,5004 bd2 ba1.6k sqft2148 S Hickory St, Ontario, CA 91762Off Market
- $698,8003 bd1 ba1.3k sqft740 W Philadelphia St, Ontario, CA 91762Off Market
- $724,6003 bd1 ba1.6k sqft2142 S Hickory St, Ontario, CA 91762Off Market
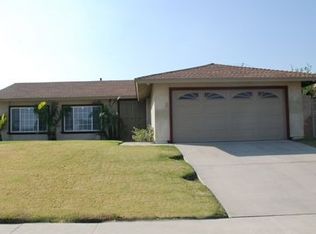
- $698,0003 bd2 ba1.6k sqft2157 S Hickory Ave, Ontario, CA 91762Off Market
- $682,1003 bd2 ba1.4k sqft2149 S Hickory Ave, Ontario, CA 91762Off Market
- $686,2003 bd2 ba1.3k sqft729 W Philadelphia St, Ontario, CA 91762Off Market
- $715,0003 bd2 ba1.3k sqft721 W Philadelphia St, Ontario, CA 91762Off Market
Nearby schools
GreatSchools rating
- 5/10Richard Haynes Elementary SchoolGrades: K-6Distance: 0.4 mi
- 7/10Oaks Middle SchoolGrades: 7-8Distance: 1.4 mi
- 5/10Ontario High SchoolGrades: 9-12Distance: 0.4 mi
Get a cash offer in 3 minutes
Find out how much your home could sell for in as little as 3 minutes with a no-obligation cash offer.
Estimated market value
$704,900
Get a cash offer in 3 minutes
Find out how much your home could sell for in as little as 3 minutes with a no-obligation cash offer.
Estimated market value
$704,900
- California
- San Bernardino County
- Ontario
- 91762
- 2156 S Hickory St
