Discover classic neighborhood charm and incredible potential in this cozy single-family home nestled in the historic Juneau Highlands area of West Allis. Built in 1928, this inviting 2-bedroom, 1-bathroom property offers a fantastic opportunity for buyers or investors looking to add personal touches in a vibrant, centrally located community. Featuring a practical layout and a sizable lot, it places residents just minutes away from local parks, dining, and the ongoing growth of West Allis.
Active
$249,900
2156 S Livingston TERRACE, West Allis, WI 53219
2beds
1,078sqft
Single Family Residence
Built in 1928
5,662 Square Feet Lot
$252,500 Zestimate®
$232/sqft
$-- HOA
What's special
Practical layoutSizable lot
- 22 hours
- 482
- 20
Zillow last checked:
Listing updated:
Listed by:
William Gentil 414-313-9439,
Grapevine Realty
Source: WIREX MLS,MLS#: 1978702 Originating MLS: Metro MLS
Originating MLS: Metro MLSFacts & features
Interior
Bedrooms & bathrooms
- Bedrooms: 2
- Bathrooms: 1
- Full bathrooms: 1
- Main level bedrooms: 2
Primary bedroom
- Level: Main
- Area: 120
- Dimensions: 12 x 10
Bedroom 2
- Level: Main
- Area: 110
- Dimensions: 11 x 10
Dining room
- Level: Main
- Area: 132
- Dimensions: 12 x 11
Kitchen
- Level: Main
- Area: 120
- Dimensions: 12 x 10
Living room
- Level: Main
- Area: 140
- Dimensions: 14 x 10
Heating
- Natural Gas, Forced Air
Cooling
- Central Air
Appliances
- Included: Dryer, Other, Oven, Range, Refrigerator, Washer
Features
- High Speed Internet
- Windows: Low Emissivity Windows
- Basement: Block,Full
- Attic: Expandable
Interior area
- Total structure area: 1,078
- Total interior livable area: 1,078 sqft
Property
Parking
- Total spaces: 2.5
- Parking features: Garage Door Opener, Detached, 2 Car, 1 Space
- Garage spaces: 2.5
Features
- Levels: One
- Stories: 1
- Patio & porch: Deck, Patio
Lot
- Size: 5,662 Square Feet
- Features: Sidewalks
Details
- Parcel number: 4750163000
- Zoning: RES
Construction
Type & style
- Home type: SingleFamily
- Architectural style: Bungalow
- Property subtype: Single Family Residence
Materials
- Aluminum Siding, Aluminum/Steel
Condition
- 21+ Years
- New construction: No
- Year built: 1928
Utilities & green energy
- Sewer: Public Sewer
- Water: Public
- Utilities for property: Cable Available
Community & HOA
Location
- Region: West Allis
- Municipality: West Allis
Financial & listing details
- Price per square foot: $232/sqft
- Tax assessed value: $225,900
- Annual tax amount: $4,002
- Date on market: 9/1/2026
- Inclusions: Oven/Range, Refrigerator, Washer, Dryer, Stacked Washer/Dryer On 1st Floor.
Estimated market value
$252,500
$240,000 - $265,000
$1,478/mo
Price history
| Date | Event | Price |
|---|---|---|
| 9/1/2026 | Listed for sale | $249,900$232/sqft |
Source:  WIREX MLS #1978702 Report a problem WIREX MLS #1978702 Report a problem | ||
Public tax history
| Year | Property taxes | Tax assessment |
|---|---|---|
| 2025 | $4,223 +8.5% | $194,000 |
| 2024 | $3,893 +13.1% | $194,000 +57% |
| 2023 | $3,442 +8.6% | $123,600 |
| 2022 | $3,169 -13.6% | $123,600 |
| 2021 | $3,666 | $123,600 |
| 2020 | $3,666 +2.4% | $123,600 |
| 2019 | $3,580 -1.5% | $123,600 |
| 2018 | $3,634 +8.1% | $123,600 |
| 2017 | $3,363 +3% | $123,600 |
| 2016 | $3,265 -0.2% | $123,600 |
| 2015 | $3,273 +0.1% | $123,600 |
| 2014 | $3,269 | $123,600 |
Find assessor info on the county website
Monthly payment
Est. payment
Payment breakdown
Explore the cost of this home by adjusting the details. Changes won't be saved.Climate risks
Neighborhood: Juneau Highlands
Nearby schools
Schools provided by the listing agent
- District: West Allis
Source: WIREX MLS. This data may not be complete. We recommend contacting the local school district to confirm school assignments for this home.
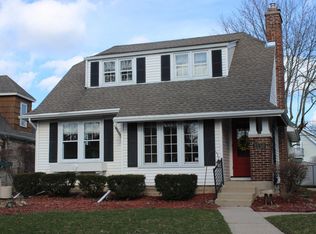
- $338,4003 bd1 ba1.7k sqft2164 S Livingston Ter, West Allis, WI 53219Off Market
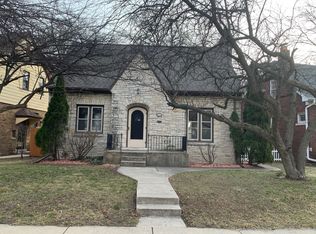
- $295,7003 bd2 ba1.5k sqft2150 S Livingston Ter, West Allis, WI 53219Off Market
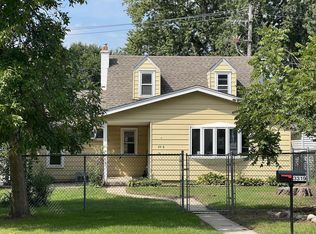
- $308,1003 bd2 ba1.2k sqft2172 S Livingston Ter, West Allis, WI 53219Off Market
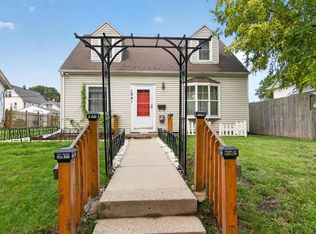
- $303,7003 bd1 ba-- sqft2146 S Livingston Ter, West Allis, WI 53219Off Market
Similar homes
- $249,9003 bd1 ba1k sqft3319 S 67th STREET, Milwaukee, WI 53219Active
 MLS ID #1978852, Steve Westrick. WIREX MLS
 - $274,9002 bd1 ba1.4k sqft2116 S 70th STREET, West Allis, WI 53219Active
 MLS ID #1977724, Pedro Rivera. WIREX MLS
 - $259,0002 bd1 ba1k sqft2123 S 74th STREET, Milwaukee, WI 53219Active
 MLS ID #1968159, Timothy Norland. WIREX MLS
 - $279,0003 bd2 ba1.1k sqft1641 S 81st STREET, Milwaukee, WI 53214Active
 MLS ID #1978771, Jim Emmer. WIREX MLS
