Skip main navigation
Off market
  • $848,800

    2156 San Michel Dr E Unit B, Costa Mesa, CA 92627

    2beds
    1,207sqft
    SingleFamily
    Built in 1983
    1,624 Square Feet Lot
    $848,800 Zestimate®
    $703/sqft
    $4,320 Estimated rent

    Home value

    $848,800

    $798,000 - $900,000

    $4,320/mo

    Zestimate® history
    Loading
    Loading...

    Owner options

    List your home for rent

    $4,320/mo

    Rent Zestimate®

    Find your next renter with Zillow Rental Manager. Plus, with online applications, you can quickly screen prospective tenants – for free.

    Learn more

    $4,320/mo

    Rent Zestimate®

    Refinance and save

    $5,572/mo

    Est. payment

    Refinancing to a lower rate could help reduce your monthly payments and save thousands over the life of the loan.

    See today's rates

    $5,572/mo

    Est. payment

    Explore your selling options

    Work with a Zillow partner agent

    Leverage their expertise and Zillow's premium Showcase listings to get your home seen by more buyers.

    Get started

    List with your own agent

    Get your home in front of millions of buyers by listing it on Zillow.

    Learn how to do it

    Sell it yourself

    Take full control of how buyers see your home on Zillow by listing For Sale by Owner (FSBO).

    List your home

    What's special

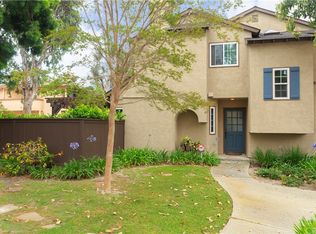
    Just under three miles to the beach, beautifully renovated San Michel single family attached home boast smart design, a clean color palate, and a spacious floor plan with vaulted ceilings. The downstairs statement window welcomes heaps of natural light creating an airy open space. The remodeled kitchen features white cabinets, granite countertops, full tile backsplash, stainless steel appliances, and reverse osmosis water filtration. Beautiful tile wood floors stretch throughout the first floor. In the living room there is an updated stacked stone gas fireplace and if you take a peek behind the fireplace one will find a secret storage space or possible office nook. Walking through the sliding glass door, you will find one of the largest private patios in the complex with 3 large potted Southern Live Oaks creating a private and enjoyable space. Upstairs you will find two master suites with vaulted ceilings and each with their own beautifully remodeled bathrooms. The home also has an oversized 2 car garage with direct access to the kitchen, central AC, updated lighting fixtures, newer solid core interior doors, newer front door, opening skylight in the upstairs hall, and new carpet. Located in quiet gated community offering a pool, spa and BBQ area all with a low HOA.

    This property is not currently displayed as for sale or rent on Zillow. This may be different from what's on other websites or public sources.

    Facts & features

    Interior

    Bedrooms & bathrooms
    • Bedrooms: 2
    • Bathrooms: 3
    • Full bathrooms: 2
    • 1/2 bathrooms: 1
    Heating
    • Forced air, Gas
    Appliances
    • Included: Dishwasher, Microwave, Range / Oven, Refrigerator
    • Laundry: Gas Dryer Hookup, Washer Hookup, In Garage
    Features
    • Recessed Lighting, Stone Counters, Granite Counters, Copper Plumbing Full, Cathedral Ceiling(s), Ceiling Fan(s)
    • Flooring: Tile, Carpet
    • Doors: Panel Doors, Sliding Doors
    • Windows: Double Pane Windows
    • Fireplace features: Living Room
    • Common walls with other units/homes: 2+ common walls, No one above
    Interior area
    • Total interior livable area: 1,207 sqft

    Property

    Parking
    • Parking features: Garage - Attached
    Features
    • Levels: Two
    • Patio & porch: Concrete
    • Pool features: In Ground, Association, Community
    • Spa features: Association, Community
    • Fencing: Wood, Block
    Lot
    • Size: 1,624 Square Feet
    • Features: Back Yard, Paved
    Details
    • Parcel number: 42218322
    • Special conditions: Standard

    Construction

    Type & style
    • Home type: SingleFamily
    • Architectural style: Traditional
    Materials
    • Roof: Asphalt
    Condition
    • Updated/Remodeled
    • Year built: 1983

    Utilities & green energy

    • Electric: Standard
    • Sewer: Public Sewer
    • Water: Public
    • Utilities for property: Water Connected, Sewer Connected, Electricity Connected, Natural Gas Connected

    Community & HOA

    HOA
    • Has HOA: Yes
    • Amenities included: Pool
    • HOA fee: $239 monthly
    Location
    • Region: Costa Mesa

    Financial & listing details

    • Price per square foot: $703/sqft

    Price history

    DateEventPrice
    6/9/2023Listed for sale$800,000$663/sqft
    Source: CRMLS #AR23101884 Report a problem
    6/8/2023Sold$800,000+35.6%$663/sqft
    Source: eXp Realty #175209791 Report a problem
    9/3/2019Sold$590,000-4.5%$489/sqft
    Source: CRMLS #OC19142990 Report a problem
    7/31/2019Pending sale$618,000$512/sqft
    Source: First Team Real Estate #OC19142990 Report a problem
    6/18/2019Listed for sale$618,000$512/sqft
    Source: First Team Real Estate #OC19142990 Report a problem

    Public tax history

    Tax history is unavailable.

    Neighborhood: 92627

    Nearby schools

    GreatSchools rating
    Schools provided by the listing agent
    • Elementary: Wilson
    • Middle: Tewinkle
    • High: Estancia
    • District: Newport Mesa Unified

    Source: The MLS. This data may not be complete. We recommend contacting the local school district to confirm school assignments for this home.

    Get a cash offer in 3 minutes
    Find out how much your home could sell for in as little as 3 minutes with a no-obligation cash offer.
    Estimated market value
    $848,800
    Get a cash offer in 3 minutes
    Find out how much your home could sell for in as little as 3 minutes with a no-obligation cash offer.
    Estimated market value
    $848,800