Skip main navigation
Off market
  • $546,500

    2156 Sherwood Ave, Louisville, KY 40205

    3beds
    2,090sqft
    SingleFamily
    Built in 1910
    6,098 Square Feet Lot
    $546,500 Zestimate®
    $261/sqft
    $2,981 Estimated rent

    Home value

    $546,500

    $514,000 - $585,000

    $2,981/mo

    Zestimate® history
    Loading
    Loading...

    Owner options

    List your home for rent

    $2,981/mo

    Rent Zestimate®

    Find your next renter with Zillow Rental Manager. Plus, with online applications, you can quickly screen prospective tenants – for free.

    Learn more

    $2,981/mo

    Rent Zestimate®

    Refinance and save

    $3,387/mo

    Est. payment

    Refinancing to a lower rate could help reduce your monthly payments and save thousands over the life of the loan.

    See today's rates

    $3,387/mo

    Est. payment

    Explore your selling options

    Work with a Zillow partner agent

    Leverage their expertise and Zillow's premium Showcase listings to get your home seen by more buyers.

    Get started

    List with your own agent

    Get your home in front of millions of buyers by listing it on Zillow.

    Learn how to do it

    Sell it yourself

    Take full control of how buyers see your home on Zillow by listing For Sale by Owner (FSBO).

    List your home

    What's special

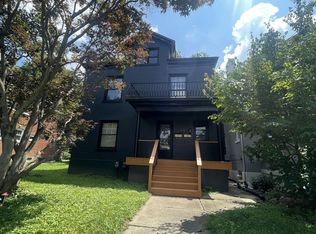
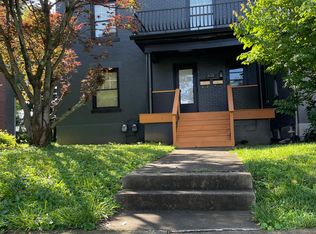
    We all know the Highlands is charming... This one takes the cake! As soon as you see the hillside bungalow and it's spectacular landscaping and welcoming front porch, you will want to step inside. The owners have cleverly reimagined a house with history into an modern and open-feel home. After the floor plan reconfiguration was complete the custom made teak floors imported from India were laid, tin panel ceiling installed, sliding vintage barn doors hung, antique iron balusters surrounding a new upper deck placed and an iron spiral staircase were set. The 3 bedrooms are upstairs + a smaller fourth room currently being used as an impressive closet/dressing room but could serve multi-purposes. Beautiful remodeled baths and kitchen w/ crisp white cabinetry and breakfast bar w/ white marble counter-tops. This house just doesn't look great, since purchase wiring has been redone, windows replaced, new retaining wall and front stairs, replaced furnace and a/c among other updates. The basement has been remodeled for a great play, office and/or exercise space + a happy and spacious laundry room and storage. Super 2+ car garage w/ alley access too! A quick walk to Cherokee Park to enjoy all the gifts it has to offer and all the action on Bardstown Rd make this a perfect location. Come by see this ultra-hip Highlands home!

    This property is not currently displayed as for sale or rent on Zillow. This may be different from what's on other websites or public sources.

    Facts & features

    Interior

    Bedrooms & bathrooms
    • Bedrooms: 3
    • Bathrooms: 2
    • Full bathrooms: 1
    • 1/2 bathrooms: 1
    Heating
    • Forced air, Gas
    Cooling
    • Central
    Features
    • Flooring: Other
    • Basement: Partially finished
    • Has fireplace: Yes
    Interior area
    • Total interior livable area: 2,090 sqft
    • Finished area below ground: 515.00

    Property

    Parking
    • Total spaces: 2
    • Parking features: Garage - Attached, Garage - Detached, Off-street
    Features
    • Patio & porch: Deck, Patio
    • Exterior features: Brick
    • Fencing: Wood
    Lot
    • Size: 6,098 Square Feet
    Details
    • Additional structures: Garage(s)
    • Parcel number: 10077D00400000
    • Wooded area: 0

    Construction

    Type & style
    • Home type: SingleFamily
    • Architectural style: Conventional
    Materials
    • Wood
    • Foundation: Crawl/Raised
    • Roof: Composition
    Condition
    • Year built: 1910

    Utilities & green energy

    • Sewer: Public Sewer
    • Water: Public
    • Utilities for property: Water Connected, Sewer Connected

    Community & HOA

    Location
    • Region: Louisville

    Financial & listing details

    • Price per square foot: $261/sqft
    • Tax assessed value: $542,420
    • Annual tax amount: $6,835

    Price history

    DateEventPrice
    7/23/2020Sold$419,000$200/sqft
    Source: Metro Search Inc. LLC DBA Apex MLS #1559418 Report a problem
    6/6/2020Pending sale$419,000$200/sqft
    Source: Skelton Company REALTORS #1559418 Report a problem
    6/5/2020Listed for sale$419,000$200/sqft
    Source: Skelton Company REALTORS #1559418 Report a problem
    5/17/2020Pending sale$419,000$200/sqft
    Source: Skelton Company REALTORS #1559418 Report a problem
    5/14/2020Listed for sale$419,000$200/sqft
    Source: Skelton Company REALTORS #1559418 Report a problem

    Public tax history

    YearProperty taxesTax assessment
    2025$6,835 -1.9%$542,420
    2024$6,965 +23.9%$542,420 +29.5%
    2023$5,623 -1.3%$419,000
    2022$5,698 -5.1%$419,000
    2021$6,002 +56.2%$419,000 +49.8%
    2020$3,843 $279,670
    2019$3,843 +3.8%$279,670
    2018$3,704 $279,670
    2017$3,704 +36.5%$279,670 +3.1%
    2013$2,713 $271,250
    2011$2,713 $271,250
    2010$2,713 $271,250
    2009$2,713 $271,250
    2007-- $271,250 +8.9%
    2006-- $249,000
    2005-- $249,000 +52%
    2004-- $163,830
    Find assessor info on the county website

    Neighborhood: Bonnycastle

    Nearby schools

    GreatSchools rating
    Schools provided by the listing agent
    • District: Jefferson

    Source: The MLS. This data may not be complete. We recommend contacting the local school district to confirm school assignments for this home.

    Get pre-qualified for a loan
    At Zillow Home Loans, we can pre-qualify you in as little as 5 minutes with no impact to your credit score.

    An equal housing lender. NMLS #10287.

    Sell for more on Zillow
    Get a Zillow Showcase℠ listing at no additional cost and you could sell for .
    $546,500
    2% more
    +$10,930
    With Zillow Showcase(estimated)
    $557,430