Skip main navigation
Sold
  • $254,000

    2156 State Highway 67, Gosport, IN 47433

    3beds
    1,320sqft
    Residential, Single Family Residence
    Built in 2025
    1 Acres Lot
    $265,600 Zestimate®
    $192/sqft
    $2,043 Estimated rent

    Home value

    $265,600

    Estimated sales range

    Not available

    $2,043/mo

    Zestimate® history
    Loading
    Loading...

    Owner options

    List your home for rent

    $2,043/mo

    Rent Zestimate®

    Find your next renter with Zillow Rental Manager. Plus, with online applications, you can quickly screen prospective tenants – for free.

    Learn more

    $2,043/mo

    Rent Zestimate®

    Refinance and save

    $1,523/mo

    Est. payment

    Refinancing to a lower rate could help reduce your monthly payments and save thousands over the life of the loan.

    See today's rates

    $1,523/mo

    Est. payment

    Explore your selling options

    Work with a Zillow partner agent

    Leverage their expertise and Zillow's premium Showcase listings to get your home seen by more buyers.

    Get started

    List with your own agent

    Get your home in front of millions of buyers by listing it on Zillow.

    Learn how to do it

    Sell it yourself

    Take full control of how buyers see your home on Zillow by listing For Sale by Owner (FSBO).

    List your home

    What's special

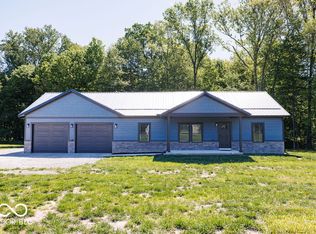
    This 3Br, 2Ba new construction home sits on a beautiful 1-acre lot, offering the perfect blend of peaceful country living & convenient access to Martinsville, Spencer, & Bloomington. Located on State Hwy 67, your commute will be a breeze. Inside this 1320 sq ft home, you'll find a bright & open floor plan, ideal for entertaining friends & family. The spacious eat-in kitchen boasts sleek stainless steel appliances, gorgeous granite countertops, & ample space for dining. Durable & stylish vinyl plank flooring flows throughout the home, creating a seamless & easy-to-maintain living space. A convenient laundry/utility room is located just off the kitchen. The split bedroom floor plan provides privacy and tranquility. The master suite is a true retreat, featuring a generous walk-in closet & an en-suite bathroom with a tub/shower combination & attractive tile surround. Two additional well-sized bedrooms offer plenty of closet space & share a tastefully appointed second full bathroom. This home is the perfect opportunity to enjoy modern living in a peaceful country setting.

    Zillow last checked:

    Listing updated:

    Listing Provided by:

    Samantha Carver 812-821-6051,

    HOME TEAM Properties

    Bought with:

    Non-BLC Member

    MIBOR REALTOR® Association

    Source: MIBOR as distributed by MLS GRID,MLS#: 22020497MLS Logo

    Facts & features

    Interior

    Bedrooms & bathrooms
    • Bedrooms: 3
    • Bathrooms: 2
    • Full bathrooms: 2
    • Main level bathrooms: 2
    • Main level bedrooms: 3
    Primary bedroom
    • Features: Vinyl Plank
    • Level: Main
    • Area: 195 Square Feet
    • Dimensions: 15x13
    Bedroom 2
    • Features: Vinyl Plank
    • Level: Main
    • Area: 132 Square Feet
    • Dimensions: 11x12
    Bedroom 3
    • Features: Vinyl Plank
    • Level: Main
    • Area: 132 Square Feet
    • Dimensions: 11x12
    Kitchen
    • Features: Vinyl Plank
    • Level: Main
    • Area: 221 Square Feet
    • Dimensions: 17x13
    Laundry
    • Features: Vinyl Plank
    • Level: Main
    • Area: 91 Square Feet
    • Dimensions: 13x7
    Living room
    • Features: Vinyl Plank
    • Level: Main
    • Area: 289 Square Feet
    • Dimensions: 17x17
    Heating
    • Forced Air
    Cooling
    • Has cooling: Yes
    Appliances
    • Included: Dishwasher, Microwave, Gas Oven, Refrigerator, Water Heater
    Features
    • High Speed Internet, Eat-in Kitchen, Walk-In Closet(s)
    • Has basement: No
    Interior area
    • Total structure area: 1,320
    • Total interior livable area: 1,320 sqft

    Property

    Features
    • Levels: One
    • Stories: 1
    • Patio & porch: Covered
    Lot
    • Size: 1 Acres
    • Features: Not In Subdivision
    Details
    • Parcel number: 600727400370000024
    • Special conditions: None
    • Horse amenities: None

    Construction

    Type & style
    • Home type: SingleFamily
    • Architectural style: Ranch
    • Property subtype: Residential, Single Family Residence
    Materials
    • Aluminum Siding
    • Foundation: Block
    Condition
    • New Construction
    • New construction: Yes
    • Year built: 2025

    Utilities & green energy

    • Sewer: Septic Tank
    • Water: Private Well, Well
    • Utilities for property: Electricity Connected

    Community & neighborhood

    Location
    • Region: Gosport
    • Subdivision: No Subdivision

    Price history

    DateEventPrice
    3/12/2025Sold$254,000+2%$192/sqft
    Source: MIBOR as distributed by MLS GRID #22020497 Report a problem
    2/12/2025Pending sale$249,000$189/sqft
    Source: MIBOR as distributed by MLS GRID #22020497 Report a problem
    2/3/2025Listed for sale$249,000
    Source: IRMLS #202503378 Report a problem

    Public tax history

    Tax history is unavailable.

    Neighborhood: 47433

    Nearby schools

    GreatSchools rating
    Schools provided by the listing agent
    • Elementary: Gosport Elementary School
    • Middle: Owen Valley Middle School
    • High: Owen Valley Community High School

    Source: MIBOR as distributed by MLS GRID. This data may not be complete. We recommend contacting the local school district to confirm school assignments for this home.

    Get pre-qualified for a loan
    At Zillow Home Loans, we can pre-qualify you in as little as 5 minutes with no impact to your credit score.

    An equal housing lender. NMLS #10287.

    Sell for more on Zillow
    Get a Zillow Showcase℠ listing at no additional cost and you could sell for .
    $265,600
    2% more
    +$5,312
    With Zillow Showcase(estimated)
    $270,912