Skip main navigation
Closed
  • $345,000

    2156 Stinson Ln, Powder Springs, GA 30127

    3beds
    2,090sqft
    Single Family Residence
    Built in 1999
    0.36 Acres Lot
    $344,900 Zestimate®
    $165/sqft
    $2,304 Estimated rent

    Home value

    $344,900

    $324,000 - $366,000

    $2,304/mo

    Zestimate® history
    Loading
    Loading...

    Owner options

    List your home for rent

    $2,304/mo

    Rent Zestimate®

    Find your next renter with Zillow Rental Manager. Plus, with online applications, you can quickly screen prospective tenants – for free.

    Learn more

    $2,304/mo

    Rent Zestimate®

    Refinance and save

    $2,738/mo

    Est. payment

    Refinancing to a lower rate could help reduce your monthly payments and save thousands over the life of the loan.

    See today's rates

    $2,738/mo

    Est. payment

    Explore your selling options

    Work with a Zillow partner agent

    Leverage their expertise and Zillow's premium Showcase listings to get your home seen by more buyers.

    Get started

    List with your own agent

    Get your home in front of millions of buyers by listing it on Zillow.

    Learn how to do it

    Sell it yourself

    Take full control of how buyers see your home on Zillow by listing For Sale by Owner (FSBO).

    List your home

    What's special

    High ceilingsSpacious level backyardSeparate dining roomBreakfast barWalk-in closetSeparate showerSpacious kitchen
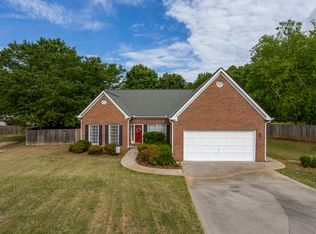
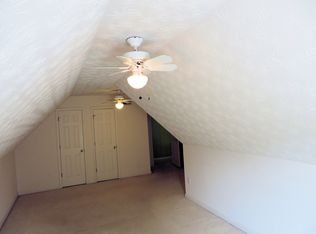
    One-Level Living, Endless Possibilities! Welcome home to this lovely 3 bedroom / 2 bathroom ranch in the desirable Macland Forest swim/tennis community! From the moment you step inside, you'll appreciate the bright and airy floorplan filled with natural light and enhanced by high ceilings. The fireside family room features vaulted ceilings and opens to a separate dining room, creating an inviting setting for both everyday living and entertaining. The spacious kitchen offers a breakfast bar, abundant cabinetry and counter space, and a sunny breakfast room overlooking the backyard. The main-level primary suite is tucked away for privacy and features tray ceilings, a private door leading to the backyard, a walk-in closet, and an ensuite bathroom with dual vanities, a separate shower, and a relaxing soaking tub. Two generously sized secondary bedrooms are located on the opposite side of the home and share a full hall bathroom. Step outside to the covered rear patio overlooking the spacious, level backyard-perfect for outdoor dining, relaxing, and entertaining. An attached 2-car garage provides convenient parking and storage. Enjoy all the amenities Macland Forest has to offer, including a community clubhouse, swimming pool, and tennis courts. Ideally located with easy access to Dobbins Air Reserve Base, Kennesaw Mountain National Battlefield Park, Marietta Square, major roadways, and an abundance of shopping and dining options, this charming ranch offers comfort, privacy, and convenience in one great location.

    Zillow last checked:

    Listing updated:

    Listed by:

    Janice Overbeck 404-800-3159,

    Keller Williams Realty Atlanta North,

    David Saef 770-750-2658,

    Keller Williams Realty Atlanta North

    Bought with:

    Adam J Edwards, 403915

    WM Realty LLC

    Source: GAMLS,MLS#: 10832238MLS Logo

    Facts & features

    Interior

    Bedrooms & bathrooms
    • Bedrooms: 3
    • Bathrooms: 2
    • Full bathrooms: 2
    • Main level bathrooms: 2
    • Main level bedrooms: 3
    Rooms
    • Room types: Family Room, Foyer, Laundry
    Kitchen
    • Features: Breakfast Area, Breakfast Bar, Breakfast Room, Solid Surface Counters
    Heating
    • Forced Air, Natural Gas
    Cooling
    • Ceiling Fan(s), Central Air
    Appliances
    • Included: Dishwasher, Dryer, Oven/Range (Combo), Washer
    • Laundry: Other
    Features
    • Double Vanity, Master On Main Level, Split Bedroom Plan, Tray Ceiling(s), Vaulted Ceiling(s), Walk-In Closet(s)
    • Flooring: Hardwood
    • Basement: None
    • Number of fireplaces: 1
    • Fireplace features: Family Room
    • Common walls with other units/homes: No Common Walls
    Interior area
    • Total structure area: 2,090
    • Total interior livable area: 2,090 sqft
    • Finished area above ground: 2,090
    • Finished area below ground: 0

    Property

    Parking
    • Total spaces: 2
    • Parking features: Attached, Garage, Garage Door Opener, Kitchen Level, Side/Rear Entrance
    • Has attached garage: Yes
    Features
    • Levels: One
    • Stories: 1
    • Patio & porch: Patio
    • Body of water: None
    Lot
    • Size: 0.36 Acres
    • Features: Cul-De-Sac, Level, Private
    Details
    • Parcel number: 19046600530

    Construction

    Type & style
    • Home type: SingleFamily
    • Architectural style: Ranch
    • Property subtype: Single Family Residence
    Materials
    • Stucco
    • Foundation: Slab
    • Roof: Composition
    Condition
    • Resale
    • New construction: No
    • Year built: 1999

    Utilities & green energy

    • Sewer: Public Sewer
    • Water: Public
    • Utilities for property: Other

    Community & HOA

    Community
    • Features: Clubhouse, Pool, Tennis Court(s), Walk To Schools, Near Shopping
    • Subdivision: Macland Forest
    HOA
    • Has HOA: Yes
    • Services included: Swimming, Tennis
    • HOA fee: $513 annually
    Location
    • Region: Powder Springs

    Financial & listing details

    • Price per square foot: $165/sqft
    • Tax assessed value: $383,940
    • Annual tax amount: $94
    • Date on market: 8/25/2026
    • Cumulative days on market: 20 days
    • Listing agreement: Exclusive Right To Sell

    Price history

    DateEventPrice
    9/29/2026Sold$345,000-8%$165/sqft
    Source: GAMLS #10832238 Report a problem
    9/14/2026Pending sale$375,000$179/sqft
    Source: GAMLS #10832238 Report a problem
    8/25/2026Listed for sale$375,000+99.5%$179/sqft
    Source: FMLS GA #7823362 Report a problem
    11/18/2010Listing removed$188,000$90/sqft
    Source: Better Homes and Gardens Real Estate Metro Brokers #4053470 Report a problem
    4/17/2010Listed for sale$188,000-10.4%$90/sqft
    Source: Better Homes and Gardens Real Estate Metro Brokers #4053470 Report a problem
    8/27/2008Listing removed$209,900$100/sqft
    Source: NCI #2424601 Report a problem
    7/11/2008Price change$209,900-4.5%$100/sqft
    Source: NCI #2424601 Report a problem
    4/23/2008Listed for sale$219,900+568.4%$105/sqft
    Source: NCI Report a problem
    2/20/1998Sold$32,900$16/sqft
    Source: Public Record Report a problem

    Public tax history

    YearProperty taxesTax assessment
    2024$109 $153,576 +12%
    2023-- $137,076 +10.2%
    2022$809 +11.7%$124,376 +29.6%
    2021$724 $95,944
    2020$724 $95,944
    2019$724 +4.3%$95,944 +11.7%
    2018$694 $85,932
    2017$694 +23.3%$85,932 +23.5%
    2016$563 -8.8%$69,572
    2015$617 +4.1%$69,572 +12.9%
    2014$593 -2.2%$61,640
    2013$606 -2.1%$61,640
    2012$620 -0.5%$61,640
    2011$623 +15.6%$61,640
    2010$538 -10.2%$61,640 -21.6%
    2009$600 +14.7%$78,660
    2006$523 +3.2%$78,660 +10.8%
    2005$506 -67.9%$70,964
    2004$1,577 $70,964
    2003$1,577 -0.1%$70,964
    2002$1,578 +6.5%$70,964 +12.5%
    2001$1,482 -19.4%$63,052
    2000$1,837 $63,052
    Find assessor info on the county website

    Neighborhood: 30127

    Nearby schools

    GreatSchools rating
    Schools provided by the listing agent
    • Elementary: Dowell
    • Middle: Lovinggood
    • High: Hillgrove

    Source: GAMLS. This data may not be complete. We recommend contacting the local school district to confirm school assignments for this home.

    Get a cash offer in 3 minutes
    Find out how much your home could sell for in as little as 3 minutes with a no-obligation cash offer.
    Estimated market value
    $344,900
    Get a cash offer in 3 minutes
    Find out how much your home could sell for in as little as 3 minutes with a no-obligation cash offer.
    Estimated market value
    $344,900