Situated in a esteemed Bel Air Crest 24-hour guard gated community sits this one-of-a-kind estate epitomizing luxury and sophistication. Offering an extraordinary living experience, this estate welcomes you with a grand entrance featuring a meticulously landscaped lot, lush expansive grounds and sweeping mountain views. An impressive architectural facade with timeless design seamlessly blends modern elements with classic charm throughout. Upon entrance, you are embraced with soaring ceilings, an abundance of natural light streaming through large windows and a spacious open floor plan. Offering 8 luxurious bedrooms and 13 bathrooms, including an exquisite primary suite that serves as its own private retreat. The primary bedroom features a spacious layout, sitting area and tranquil HIS and HER dual bathrooms complete with a soaking tub, walk-in shower and showroom style walk-in closets. Additional amenities in this home include an elevator that services the 3-levels, multiple courtyards, two offices, library, fitness center, wine cellar, and garage that can accommodate up to 16 cars. The large backyard showcases a pristine pool, spa, covered BBQ, and a spacious patio area perfect for outdoor dining and relaxation. Not to be overlooked, the Bel Air Crest community includes a new clubhouse with a huge brand new gym, putting greens, multiple tennis and basketball courts and children's playgrounds.
Sold for $15,000,000
$15,000,000
2156 Stratford Cir, Los Angeles, CA 90077
8beds
15,578sqft
Residential, Single Family Residence
Built in 2006
0.78 Acres Lot
$14,988,300 Zestimate®
$963/sqft
$6,830 Estimated rent
Home value
$14,988,300
$12.59M - $17.84M
$6,830/mo
Zestimate® history
Owner options
List your home for rent
$6,830/mo
Rent Zestimate®
Find your next renter with Zillow Rental Manager. Plus, with online applications, you can quickly screen prospective tenants – for free.
$6,830/mo
Rent Zestimate®
Refinance and save
$97,463/mo
Est. payment
Refinancing to a lower rate could help reduce your monthly payments and save thousands over the life of the loan.
$97,463/mo
Est. payment
Explore your selling options
Work with a Zillow partner agent
Leverage their expertise and Zillow's premium Showcase listings to get your home seen by more buyers.
Get startedList with your own agent
Get your home in front of millions of buyers by listing it on Zillow.
Learn how to do itSell it yourself
Take full control of how buyers see your home on Zillow by listing For Sale by Owner (FSBO).
List your homeWhat's special
Zillow last checked:
Listing updated:
Listed by:
Joshua Altman DRE # 01764587 310-819-3250,
Douglas Elliman of California, Inc. 310-819-3250,
Matthew J. Altman DRE # 01874316 310-819-3250,
Douglas Elliman of California, Inc.
Bought with:
Brett Kester, DRE # 01327169
Sotheby's International Realty
Source: CLAW,MLS#: 23-313977
Facts & features
Interior
Bedrooms & bathrooms
- Bedrooms: 8
- Bathrooms: 13
- Full bathrooms: 13
Rooms
- Room types: Patio Open, Dressing Area, Entry, Family Room, Bar, Bonus Room, Breakfast, Breakfast Area, Living Room, Media Room, Dining Room, Dining Area, Walk-In Closet, Other, Office, Powder, Gym, Wine Cellar, Wine Tasting, Patio Covered, Formal Entry
Bedroom
- Features: Dressing Area, Walk-In Closet(s)
Bathroom
- Features: Powder Room, Double Vanity(s), Tile
Kitchen
- Features: Gourmet Kitchen, Kitchen Island, Pantry, Counter Top
Heating
- Central, Fireplace(s)
Cooling
- Central Air
Appliances
- Included: Oven, Range Hood, Range, Gas Cooking Appliances, Indoor Grill, Built-Ins, Range/Oven, Refrigerator, Freezer, Barbeque, Dryer, Dishwasher, Microwave, Washer
- Laundry: Inside, Laundry Room
Features
- High Ceilings, Bar, Basement, Built-in Features, Other, Open Floorplan, Recessed Lighting, Elevator, Built-Ins, Dining Area, Eat-in Kitchen, Kitchen Island, Breakfast Area, Formal Dining Rm
- Flooring: Wood, Mixed, Stone
- Windows: Skylight(s)
- Has basement: Yes
- Has fireplace: Yes
- Fireplace features: Living Room, Patio, Dining Room
Interior area
- Total structure area: 15,578
- Total interior livable area: 15,578 sqft
Property
Parking
- Total spaces: 16
- Parking features: Private, Private Garage, Garage - 4+ Car, Garage, Garage Is Attached, Driveway, Direct Access
- Attached garage spaces: 10
- Uncovered spaces: 6
Features
- Levels: Multi/Split
- Stories: 3
- Patio & porch: Deck
- Exterior features: Balcony, Barbecue
- Has private pool: Yes
- Pool features: In Ground, Heated, Private
- Has spa: Yes
- Spa features: In Ground, Private, Heated
- Fencing: Fenced Yard
- Has view: Yes
- View description: Tree Top, Mountain(s), Pool, Hills
- Has water view: Yes
Lot
- Size: 0.78 Acres
- Features: Back Yard, Yard, Lawn
Details
- Additional structures: None
- Parcel number: 4377049015
- Zoning: LARE15
- Special conditions: Standard
- Other equipment: Other
Construction
Type & style
- Home type: SingleFamily
- Architectural style: Mediterranean
- Property subtype: Residential, Single Family Residence
Condition
- Year built: 2006
Utilities & green energy
- Sewer: In Street
Community & HOA
Community
- Security: Gated Community, Gated Community with Guard, Gated, Guarded
HOA
- Has HOA: Yes
- Amenities included: Gated Community Guard, Gated, Fitness Center, Tennis Court(s), Pool, Playground
- HOA fee: $1,220 monthly
Location
- Region: Los Angeles
Financial & listing details
- Price per square foot: $963/sqft
- Date on market: 12/10/2025
Price history
| Date | Event | Price |
|---|---|---|
| 9/5/2024 | Sold | $15,000,000-16.6%$963/sqft |
Source:  CLAW #23-313977 Report a problem CLAW #23-313977 Report a problem | ||
| 8/26/2024 | Pending sale | $17,995,000$1,155/sqft |
Source:  Douglas Elliman #23-313977 Report a problem Douglas Elliman #23-313977 Report a problem | ||
| 8/26/2024 | Contingent | $17,995,000$1,155/sqft |
Source: CLAW #23-313977 Report a problem | ||
| 7/11/2024 | Price change | $17,995,000-10%$1,155/sqft |
Source: CLAW #23-313977 Report a problem | ||
| 5/2/2024 | Price change | $19,995,000-9.1%$1,284/sqft |
Source: CLAW #23-313977 Report a problem | ||
| 11/16/2023 | Price change | $21,995,000-18.5%$1,412/sqft |
Source: CLAW #23-313977 Report a problem | ||
| 9/22/2023 | Listed for sale | $26,995,000$1,733/sqft |
Source: CLAW #23-313977 Report a problem | ||
Public tax history
Tax history is unavailable.
Neighborhood: Bel Air
Nearby homes
- $10,375,9007 bd9 ba10k sqft2148 Stratford Cir, Los Angeles, CA 90077Off Market

- $13,376,0005 bd10 ba13k sqft2164 Stratford Cir, Los Angeles, CA 90077Off Market

- $15,000,0008 bd13 ba15k sqft2156 W Stratford Cir, Los Angeles, CA 90077Sold
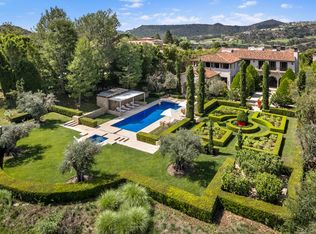
- $12,937,4008 bd12 ba16k sqft2140 W Stratford Cir, Los Angeles, CA 90077Off Market

- $11,626,1007 bd9 ba11k sqft2172 Stratford Cir, Los Angeles, CA 90077Off Market
- $11,143,0006 bd11 ba13k sqft2159 W Stratford Cir, Los Angeles, CA 90077Off Market
- $8,660,9006 bd7 ba9.7k sqft2132 W Stratford Cir, Los Angeles, CA 90077Off Market
- $10,374,7008 bd11 ba12k sqft2180 Stratford Cir, Los Angeles, CA 90077Off Market
Nearby schools
GreatSchools rating
- 10/10Roscomare Road Elementary SchoolGrades: K-5Distance: 1 mi
- 7/10Emerson Community Charter SchoolGrades: 6-8Distance: 4.3 mi
- 6/10University Senior High School CharterGrades: 9-12Distance: 4.4 mi
Get a cash offer in 3 minutes
Find out how much your home could sell for in as little as 3 minutes with a no-obligation cash offer.
Estimated market value
$14,988,300
Get a cash offer in 3 minutes
Find out how much your home could sell for in as little as 3 minutes with a no-obligation cash offer.
Estimated market value
$14,988,300
- California
- Los Angeles County
- Los Angeles
- 90077
- Bel Air
- 2156 Stratford Cir
Nearby cities
Nearby neighborhoods
Nearby zip codes
Other Los Angeles Topics
