
Welcome to your own private retreat minutes from historic Camden! Crafted by JP Smith Builders, this custom Charleston-style estate sits on ~4.5 picturesque acres with a private pond, detached guest cottage, workshop, storage building, and no HOA. From the double front porches to the mature landscaping, you will love this peaceful, one-of-a-kind setting. Inside, hardwood floors, detailed craftsmanship, and spacious living areas create an elegant, welcoming atmosphere. The gourmet kitchen features premium appliances, custom cabinetry, and a seamless flow into the dining and living areas. The spacious primary suite serves as a relaxing retreat, while additional bedrooms provide plenty of room for family and guests.A standout feature is the private lower-level suite with its own entrance, kitchenette, and accessible accommodations—ideal for multigenerational living, a caregiver, a home office, or guest quarters. The detached guest cottage is an outstanding income-producing opportunity. Currently operating as a successful Airbnb, it generates approximately $25,000 annually with very little advertising. Located just 10 minutes from the South Carolina Equine Park, it offers exceptional potential for equestrian competitors, exhibitors, and vacationers alike. Step outside to experience the lifestyle. Enjoy morning coffee on the expansive porches, spend quiet afternoons by the private pond, tackle projects in the detached workshop, or relax with the freedom of extra acreage (adjoining parcel included) and no HOA. Conveniently located minutes from downtown Camden, you'll enjoy easy access to charming shops, local dining, healthcare, and schools while experiencing the peace of country living. Whether you are searching for a luxury primary residence, a multigenerational property, or proven income potential, 2156 Tickle Hill Road offers an opportunity that is truly difficult to find. Disclaimer: CMLS has not reviewed and, therefore, does not endorse vendors who may appear in listings. Disclaimer: CMLS has not reviewed and, therefore, does not endorse vendors who may appear in listings.
For sale
Price cut: $49 (8/11)
$779,950
2156 Tickle Hill Rd, Camden, SC 29020
4beds
3,500sqft
Single Family Residence
Built in 2007
3 Acres Lot
$763,100 Zestimate®
$223/sqft
$-- HOA
What's special
Detached guest cottagePrivate pondDouble front porchesExpansive porchesCustom charleston-style estateDetailed craftsmanshipPremium appliances
- 108 days
- 384
- 6
Zillow last checked:
Listing updated:
Listed by:
Kathey D Hennessy,
Coldwell Banker Realty
Source: Consolidated MLS,MLS#: 635196
Facts & features
Interior
Bedrooms & bathrooms
- Bedrooms: 4
- Bathrooms: 4
- Full bathrooms: 2
- 1/2 bathrooms: 2
- Partial bathrooms: 2
- Main level bathrooms: 1
Rooms
- Room types: Bonus Room, Enclosed Garage, Exercise Room, Media Room, Workshop
Primary bedroom
- Features: Balcony-Deck, Double Vanity, Fireplace, French Doors, Tub-Garden, Bath-Private, Separate Shower, Sitting Room, Walk-In Closet(s), Vaulted Ceiling(s), High Ceilings, Ceiling Fan(s), Closet-Private, Separate Water Closet
- Level: Second
Bedroom 2
- Features: Bath-Shared, Tub-Garden, Ceiling Fan(s), Closet-Private
- Level: Second
Bedroom 3
- Features: Bath-Shared, High Ceilings, Tub-Garden, Ceiling Fan(s), Closet-Private
- Level: Second
Bedroom 4
- Features: Balcony-Deck, French Doors, Bath-Private, High Ceilings, Built-in Features, Ceiling Fan(s), Closet-Private
- Level: Lower
Dining room
- Features: Built-in Features, Fireplace, French Doors, Floors-Hardwood, High Ceilings, Ceiling Fan(s)
Great room
- Level: Main
Kitchen
- Features: Cabinets-Natural, Eat-in Kitchen, Floors-Hardwood, Kitchen Island, Pantry, Granite Counters, Backsplash-Tiled, Cabinets-Glazed, Recessed Lighting, Second Kitchen, Wet Bar
- Level: Main
Living room
- Features: Floors-Hardwood, Molding, High Ceilings, Ceiling Fan(s), Beams, Fireplace, Ceilings-Box, Ceiling Fan
- Level: Main
Heating
- Central, Heat Pump 1st Lvl, Heat Pump 2nd Lvl, Propane
Cooling
- Central Air, Heat Pump 1st Lvl, Heat Pump 2nd Lvl, Split System
Appliances
- Included: Double Oven, Free-Standing Range, Smooth Surface, Dishwasher, Dryer, Freezer, Ice Maker, Refrigerator, Washer, Wine Cooler, Microwave Above Stove, Electric Water Heater
- Laundry: Electric, Heated Space, Utility Room, Main Level
Features
- Bookcases, Ceiling Fan(s), Central Vacuum, Wet Bar, Built-in Features, Wired for Sound
- Flooring: Hardwood, Other, Carpet, Tile
- Windows: Thermopane
- Basement: Crawl Space
- Attic: Storage,Pull Down Stairs
- Number of fireplaces: 2
- Fireplace features: Outside, Electric, Gas Log-Propane
Interior area
- Total structure area: 3,500
- Total interior livable area: 3,500 sqft
Video & virtual tour
Property
Parking
- Total spaces: 2
- Parking features: Enclosed Garage, Garage Door Opener
- Attached garage spaces: 2
Accessibility
- Accessibility features: Accessible, Bathroom, Accessible Doors, Accessible Kitchen
Features
- Stories: 3
- Exterior features: Outdoor Grill, Landscape Lighting, Gutters - Full
- Has private pool: Yes
- Pool features: Above Ground
- Fencing: Around Pool,Chain Link,Partial,Wood
- On waterfront: Yes
- Waterfront features: Private Pond
- Frontage length: 100
Lot
- Size: 3 Acres
- Features: On Water, Sprinkler, Horse OK
Details
- Additional structures: Guest House, Shed(s), Workshop, Studio
- Parcel number: 2990000016S44
- Other equipment: Intercom, Satellite Dish
- Horses can be raised: Yes
Construction
Type & style
- Home type: SingleFamily
- Architectural style: Charleston
- Property subtype: Single Family Residence
Materials
- Aluminum, Brick-All Sides-AbvFound, Fiber Cement-Hardy Plank
Condition
- New construction: No
- Year built: 2007
Utilities & green energy
- Sewer: Septic Tank
- Water: Irrigation Well, Public, Well
- Utilities for property: Cable Connected, Electricity Connected
Community & HOA
Community
- Security: Smoke Detector(s), Security Cameras
- Subdivision: NONE
HOA
- Has HOA: No
Location
- Region: Camden
Financial & listing details
- Price per square foot: $223/sqft
- Tax assessed value: $339,000
- Annual tax amount: $2,157
- Date on market: 5/27/2026
- Listing agreement: Transaction Broker
- Road surface type: Paved
Estimated market value
$763,100
$725,000 - $801,000
$2,419/mo
Price history
| Date | Event | Price |
|---|---|---|
| 8/11/2026 | Price change | $779,9500%$223/sqft |
Source:  Consolidated MLS #635196 Report a problem Consolidated MLS #635196 Report a problem | ||
| 7/10/2026 | Price change | $779,9990%$223/sqft |
Source: Consolidated MLS #635196 Report a problem | ||
| 6/23/2026 | Price change | $780,000-12.8%$223/sqft |
Source: Consolidated MLS #635196 Report a problem | ||
| 6/18/2026 | Price change | $895,000-8.2%$256/sqft |
Source: Consolidated MLS #635196 Report a problem | ||
| 5/29/2026 | Listed for sale | $975,000+204.2%$279/sqft |
Source: Consolidated MLS #635196 Report a problem | ||
| 4/28/2014 | Sold | $320,500-12%$92/sqft |
Source: Public Record Report a problem | ||
| 7/20/2013 | Listed for sale | $364,000+4%$104/sqft |
Source: Russell & Jeffcoat Real Estate #336443 Report a problem | ||
| 4/6/2013 | Listing removed | $349,900$100/sqft |
Source: Russell and Jeffcoat Real Estate Inc. #299178 Report a problem | ||
| 1/9/2013 | Listed for sale | $349,900$100/sqft |
Source: Russell & Jeffcoat Real Estate Inc. #299178 Report a problem | ||
| 9/15/2012 | Listing removed | $349,900$100/sqft |
Source: Russell & Jeffcoat Real Estate #299178 Report a problem | ||
| 10/15/2011 | Listed for sale | $349,900+0.3%$100/sqft |
Source: Russell & Jeffcoat Realtors #299178 Report a problem | ||
| 4/15/2011 | Listing removed | $349,000$100/sqft |
Source: Russell & Jeffcoat Realtors #288107 Report a problem | ||
| 4/10/2011 | Price change | $349,000-11.4%$100/sqft |
Source: Russell & Jeffcoat Realtors #288107 Report a problem | ||
| 8/26/2010 | Listed for sale | $394,000$113/sqft |
Source: www.camdenhomes4sale.com #217965 Report a problem | ||
| 7/16/2010 | Listing removed | $394,000$113/sqft |
Source: Russell & Jeffcoat Realtors 11 #250892 Report a problem | ||
| 4/25/2009 | Listed for sale | $394,000+38.4%$113/sqft |
Source: Russell & Jeffcoat Realtors Inc. #217965 Report a problem | ||
| 3/11/2008 | Sold | $284,750+1625.8%$81/sqft |
Source: Public Record Report a problem | ||
| 2/23/2007 | Sold | $16,500+17.9%$5/sqft |
Source: Public Record Report a problem | ||
| 4/18/2006 | Sold | $14,000$4/sqft |
Source: Public Record Report a problem | ||
Public tax history
| Year | Property taxes | Tax assessment |
|---|---|---|
| 2025 | $2,157 +1.7% | $339,000 |
| 2024 | $2,121 -10.7% | $339,000 |
| 2023 | $2,375 +3.9% | $339,000 |
| 2022 | $2,286 -62% | $339,000 +0.7% |
| 2021 | $6,018 +264.3% | $336,500 |
| 2020 | $1,652 -3.9% | $336,500 +5.1% |
| 2019 | $1,719 +3.6% | $320,200 |
| 2018 | $1,659 | $320,200 |
| 2017 | -- | $320,200 -0.1% |
| 2016 | $1,298 | $320,500 |
| 2015 | $1,298 | $320,500 +2721.3% |
| 2014 | $1,298 | $11,360 |
| 2013 | -- | $11,360 |
| 2011 | -- | $11,360 |
| 2010 | -- | $11,360 |
| 2009 | -- | $11,360 +14.1% |
| 2008 | $4,104 +1656.9% | $9,960 +937.5% |
| 2007 | $234 +14.5% | $960 |
| 2006 | $204 | $960 +45.5% |
| 2005 | -- | $660 |
| 2004 | -- | $660 |
| 2003 | -- | $660 |
| 2002 | -- | $660 |
| 2001 | -- | $660 |
Find assessor info on the county website
Monthly payment
Est. payment
Payment breakdown
Explore the cost of this home by adjusting the details. Changes won't be saved.Climate risks
Neighborhood: 29020
Nearby schools
Schools provided by the listing agent
- Elementary: Pine Tree Hill
- Middle: Camden
- High: Camden
- District: Kershaw County
Source: Consolidated MLS. This data may not be complete. We recommend contacting the local school district to confirm school assignments for this home.
Similar homes
- $675,0005 bd4 ba3.1k sqft12 Drake Ct, Camden, SC 29020For Sale
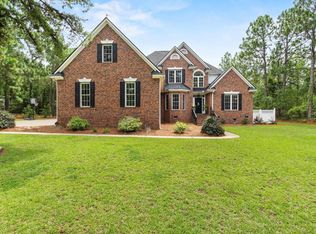 MLS ID #640298, Christina Walsh. Consolidated MLS
 - $650,0004 bd3 ba2.7k sqft1604 Malvern Hill Dr, Camden, SC 29020For Sale
 MLS ID #641392, Jeanene Campbell. Consolidated MLS
 - $900,0004 bd4 ba4.7k sqft1807 Brevard Pl, Camden, SC 29020For Sale
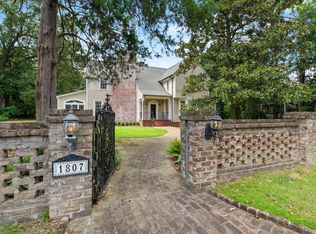 MLS ID #642809, Debbie Elliott. Consolidated MLS
 - $850,0004 bd4 ba3.1k sqft143 Ascot Dr, Camden, SC 29020For Sale
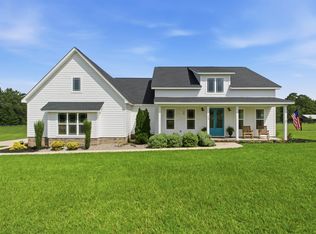 MLS ID #640488, Jeanene Campbell. Consolidated MLS
 - $950,0005 bd4 ba2.8k sqft1377 Pine Rd, Camden, SC 29020For Sale
 MLS ID #4416443, Monica Faulkner, EXP Realty LLC Rock Hill. Canopy MLS as distributed by MLS GRID
