Skip main navigation
Sold for $330,000
  • Listed by: Re/Max First Class • Richie Dobbs • Contact: 949-910-2343
    Bought with: Rainbow Realty
    $330,000

    2156 Via Mariposa E Unit H, Laguna Woods, CA 92637

    2beds
    866sqft
    Stock Cooperative
    Built in 1968
    -- sqft lot
    $-- Zestimate®
    $381/sqft
    $3,271 Estimated rent

    Home value

    Not available

    Estimated sales range

    Not available

    $3,271/mo

    Zestimate® history
    Loading
    Loading...

    Owner options

    List your home for rent

    $3,271/mo

    Rent Zestimate®

    Find your next renter with Zillow Rental Manager. Plus, with online applications, you can quickly screen prospective tenants – for free.

    Learn more

    $3,271/mo

    Rent Zestimate®

    Refinance and save

    $2,789/mo

    Est. payment

    Refinancing to a lower rate could help reduce your monthly payments and save thousands over the life of the loan.

    See today's rates

    $2,789/mo

    Est. payment

    Explore your selling options

    Work with a Zillow partner agent

    Leverage their expertise and Zillow's premium Showcase listings to get your home seen by more buyers.

    Get started

    List with your own agent

    Get your home in front of millions of buyers by listing it on Zillow.

    Learn how to do it

    Sell it yourself

    Take full control of how buyers see your home on Zillow by listing For Sale by Owner (FSBO).

    List your home

    What's special

    Gourmet kitchenLarge front yardSpa-like bathroomFaux wood flooringHigh ceilingsLight-filled monterey model condoClassic crown moldings
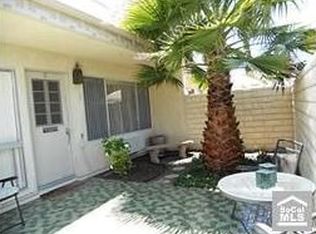
    This light-filled Monterey model condo with inside laundry in Laguna Woods offers a perfect blend of security and style, starting with a large gated, lockable front patio that ensures total privacy and peace of mind. Upon entering, you are greeted by an expansive open floor plan featuring high ceilings, tumbled travertine, and faux wood flooring, while oversized front windows flood the living area with natural light. The gourmet kitchen is a chef’s delight, equipped with granite countertops, extensive storage for pots and pans, and matching Maytag appliances. Both bedrooms serve as elegant retreats, finished with wood flooring, large closets, and classic crown moldings, while the spa-like bathroom impresses with granite countertops, travertine floors, and a custom travertine shower with seamless glass doors. Even more home in-home laundry! Perfectly situated with a large front yard and located just steps from a convenient community bus stop, this home combines modern luxury with an ideal, accessible location. Beyond the front door, the City of Laguna Woods provides a secure, guard-gated sanctuary defined by lush, well-manicured landscaping and tranquil greenbelts maintained by the HOA. Life in Laguna Woods Village means enjoying resort-style living every single day with access to a remarkable array of amenities, including 27 holes of championship golf, a 9-hole executive course, tennis and pickleball courts, multiple swimming pools, and state-of-the-art fitness centers. Residents also benefit from equestrian facilities, professional art studios, woodworking shops, and performing arts venues, alongside over 250 social clubs and classes—ensuring there’s always something new to do and new friends to meet. Surrounded by scenic walking paths and rolling greenbelts, this community is meticulously designed for relaxation, recreation, and connection.

    Zillow last checked:

    Listing updated:

    Listed by:

    Richie Dobbs DRE #01797454 949-910-2343,

    Re/Max First Class

    Bought with:

    Ray Chen, DRE #02162618

    Rainbow Realty

    Source: CRMLS,MLS#: OC26042521MLS LogoOriginating MLS: California Regional MLS

    Facts & features

    Interior

    Bedrooms & bathrooms
    • Bedrooms: 2
    • Bathrooms: 1
    • Full bathrooms: 1
    • Main level bathrooms: 1
    • Main level bedrooms: 2
    Rooms
    • Room types: Bedroom, Kitchen, Living Room, Primary Bedroom, Utility Room
    Primary bedroom
    • Features: Main Level Primary
    Bedroom
    • Features: All Bedrooms Down
    Bedroom
    • Features: Bedroom on Main Level
    Bathroom
    • Features: Bathroom Exhaust Fan, Granite Counters, Low Flow Plumbing Fixtures, Separate Shower, Upgraded
    Kitchen
    • Features: Built-in Trash/Recycling, Granite Counters, Kitchen/Family Room Combo, Pots & Pan Drawers, Remodeled, Updated Kitchen
    Heating
    • Central
    Cooling
    • Wall/Window Unit(s)
    Appliances
    • Included: Electric Range, Disposal, Microwave, Refrigerator, Self Cleaning Oven, Dryer, Washer
    • Laundry: Electric Dryer Hookup, Gas Dryer Hookup, Inside
    Features
    • Block Walls, Crown Molding, Cathedral Ceiling(s), Granite Counters, High Ceilings, Open Floorplan, Unfurnished, All Bedrooms Down, Bedroom on Main Level, Main Level Primary, Utility Room
    • Flooring: Stone, Wood
    • Windows: Double Pane Windows, Skylight(s)
    • Has fireplace: No
    • Fireplace features: None
    • Common walls with other units/homes: 1 Common Wall,End Unit,No One Above,No One Below
    Interior area
    • Total interior livable area: 866 sqft

    Property

    Parking
    • Total spaces: 1
    • Parking features: Assigned, Carport, Detached Carport, Private, Storage
    • Carport spaces: 1
    Features
    • Levels: One
    • Stories: 1
    • Entry location: 1
    • Patio & porch: Covered, Front Porch, Tile
    • Pool features: Community, Heated, In Ground, Association
    • Has spa: Yes
    • Spa features: Association, Heated, In Ground
    • Fencing: Block,Wrought Iron
    • Has view: Yes
    • View description: Neighborhood
    Details
    • Special conditions: Standard
    • Horse amenities: Riding Trail

    Construction

    Type & style
    • Home type: Cooperative
    • Architectural style: Contemporary,Craftsman
    • Property subtype: Stock Cooperative
    • Attached to another structure: Yes
    Materials
    • Copper Plumbing
    • Foundation: Slab
    • Roof: Common Roof
    Condition
    • Updated/Remodeled
    • New construction: No
    • Year built: 1968

    Utilities & green energy

    • Sewer: Public Sewer
    • Water: Public
    • Utilities for property: Cable Connected, Electricity Connected, Phone Connected, Sewer Connected, Water Connected

    Community & HOA

    Community
    • Features: Biking, Curbs, Golf, Gutter(s), Hiking, Horse Trails, Park, Storm Drain(s), Street Lights, Sidewalks, Urban, Gated, Pool
    • Security: Gated with Guard, Gated Community, 24 Hour Security
    • Senior community: Yes
    • Subdivision: Lw
    HOA
    • Has HOA: Yes
    • Amenities included: Bocce Court, Billiard Room, Clubhouse, Sport Court, Fitness Center, Golf Course, Maintenance Grounds, Game Room, Horse Trails, Meeting Room, Maintenance Front Yard, Outdoor Cooking Area, Other Courts, Barbecue, Picnic Area, Paddle Tennis, Pickleball, Pool, Racquetball, Recreation Room, Guard
    • HOA fee: $1,000 monthly
    • HOA name: 3rd mutual
    • HOA phone: 949-697-4600
    Location
    • Region: Laguna Woods

    Financial & listing details

    • Price per square foot: $381/sqft
    • Date on market: 2/26/2026
    • Cumulative days on market: 63 days
    • Listing terms: Cash
    • Road surface type: Paved

    Price history

    DateEventPrice
    7/17/2026Sold$330,000-2.9%$381/sqft
    Source: CRMLS #OC26042521 Report a problem
    6/2/2026Pending sale$339,900$392/sqft
    Source: CRMLS #OC26042521 Report a problem
    5/1/2026Listed for sale$339,900+65.8%$392/sqft
    Source: CRMLS #OC26042521 Report a problem
    8/29/2016Sold$205,000-2.4%$237/sqft
    Source: Agent Provided Report a problem
    8/19/2016Pending sale$210,000$242/sqft
    Source: CENTURY 21 Rainbow Realty #OC16139955 Report a problem
    6/28/2016Listed for sale$210,000+55.7%$242/sqft
    Source: Century 21 Rainbow Realty #OC16139955 Report a problem
    5/9/2008Listing removed$134,900$156/sqft
    Source: Century 21 Report a problem
    4/17/2008Listed for sale$134,900$156/sqft
    Source: Century 21 Report a problem

    Public tax history

    Tax history is unavailable.

    Neighborhood: 92637

    Nearby schools

    GreatSchools rating
    Get pre-qualified for a loan
    At Zillow Home Loans, we can pre-qualify you in as little as 5 minutes with no impact to your credit score.

    An equal housing lender. NMLS #10287.