Welcome to Applewood Village luxury townhomes all with large roof top decks engineered for hot tubs! This luxury model townhome consists of 3 bedrooms all with private bathrooms, high ceilings, quartz countertops with waterfall ends on the kitchen islands, high-end stainless appliances, pre-wired for home automation, under cabinet lighting, an electric car charging station in garage, designer lighting & finish package + a master suite with walk-in closet/built-in wall safe, double vanity & heated towel rack all standard in every unit. All units come with a 3rd party warranty management co "Pro-Home Warranty Management Company" which is paid for by developer. SELLER IS PAYING FOR $5,000 TO BUYERS CLOSING COSTS! This townhome is ready to be shown with a Certificate of Occupancy & ready to close. Two remaining townhomes to choose from !!! Buyer to verify all information for accuracy. Visit:applewood.villas
Sold for $699,900
$699,900
2156 Youngfield Street, Lakewood, CO 80228
3beds
1,885sqft
Townhouse
Built in 2023
-- sqft lot
$666,600 Zestimate®
$371/sqft
$3,241 Estimated rent
Home value
$666,600
$633,000 - $700,000
$3,241/mo
Zestimate® history
Owner options
List your home for rent
$3,241/mo
Rent Zestimate®
Find your next renter with Zillow Rental Manager. Plus, with online applications, you can quickly screen prospective tenants – for free.
$3,241/mo
Rent Zestimate®
Refinance and save
$4,315/mo
Est. payment
Refinancing to a lower rate could help reduce your monthly payments and save thousands over the life of the loan.
$4,315/mo
Est. payment
Explore your selling options
Work with a Zillow partner agent
Leverage their expertise and Zillow's premium Showcase listings to get your home seen by more buyers.
Get startedList with your own agent
Get your home in front of millions of buyers by listing it on Zillow.
Learn how to do itSell it yourself
Take full control of how buyers see your home on Zillow by listing For Sale by Owner (FSBO).
List your homeWhat's special
Zillow last checked:
Listing updated:
Listed by:
Bryon Horvath bryonhorvath@me.com,
Wild & Mild Homes LLC
Bought with:
Heather Truhan, 100039099
MODUS Real Estate
Kenneth Truhan
MODUS Real Estate
Source: REcolorado as distributed by MLS GRID,MLS#: 6591597
Facts & features
Interior
Bedrooms & bathrooms
- Bedrooms: 3
- Bathrooms: 4
- Full bathrooms: 1
- 3/4 bathrooms: 2
- 1/2 bathrooms: 1
- Main level bathrooms: 1
- Main level bedrooms: 1
Primary bedroom
- Description: Master Suite With Walk In Closet
- Level: Upper
Bedroom
- Description: Guest Suite/Home Office W/En-Suite Bath
- Level: Main
Bedroom
- Description: Guest Suite W/Full En-Suite Bath
- Level: Upper
Primary bathroom
- Description: Master W/Double Vanity
- Level: Upper
Bathroom
- Description: Guest Ensuite
- Level: Main
Bathroom
- Description: Powder
- Level: Upper
Bathroom
- Description: Guest Ensuite
- Level: Upper
Dining room
- Description: Eat In
- Level: Upper
Kitchen
- Description: Open Concept W/Island
- Level: Upper
Laundry
- Description: Equipped For Full Size Front Load
- Level: Upper
Living room
- Description: Open Concept W/Gas Fireplace
- Level: Upper
Heating
- Forced Air
Cooling
- Central Air
Appliances
- Included: Dishwasher, Disposal, Microwave, Oven, Range, Range Hood, Refrigerator
- Laundry: In Unit
Features
- Ceiling Fan(s), Eat-in Kitchen, Entrance Foyer, High Ceilings, Kitchen Island, Open Floorplan, Pantry, Primary Suite, Walk-In Closet(s)
- Flooring: Carpet, Tile, Wood
- Windows: Double Pane Windows
- Has basement: No
- Number of fireplaces: 1
- Fireplace features: Living Room
- Common walls with other units/homes: 2+ Common Walls
Interior area
- Total structure area: 1,885
- Total interior livable area: 1,885 sqft
- Finished area above ground: 1,885
Property
Parking
- Total spaces: 2
- Parking features: Dry Walled, Electric Vehicle Charging Station(s)
- Attached garage spaces: 2
Features
- Levels: Three Or More
- Entry location: Ground
- Patio & porch: Covered, Deck, Front Porch, Rooftop
- Exterior features: Balcony, Gas Valve
- Fencing: None
- Has view: Yes
- View description: Mountain(s)
Lot
- Features: Foothills, Landscaped, Sprinklers In Front
Details
- Parcel number: 00000000
- Zoning: Res
- Special conditions: Standard
Construction
Type & style
- Home type: Townhouse
- Architectural style: Contemporary
- Property subtype: Townhouse
- Attached to another structure: Yes
Materials
- Brick, Frame, Metal Siding, Stucco
- Foundation: Slab, Structural
- Roof: Other
Condition
- New Construction,Under Construction
- New construction: Yes
- Year built: 2023
Details
- Builder model: Roof Top
- Warranty included: Yes
Utilities & green energy
- Electric: 220 Volts
- Sewer: Public Sewer
- Water: Public
- Utilities for property: Electricity Connected, Natural Gas Connected
Community & HOA
Community
- Subdivision: Applewood
HOA
- Has HOA: Yes
- Services included: Exterior Maintenance w/out Roof, Irrigation, Maintenance Grounds, Snow Removal
- HOA fee: $261 monthly
- HOA name: Community Management Specialist
- HOA phone: 720-377-0111
Location
- Region: Lakewood
Financial & listing details
- Price per square foot: $371/sqft
- Date on market: 5/8/2023
- Listing terms: Cash,Conventional,FHA
- Exclusions: Any Personal Property
- Ownership: Corporation/Trust
- Electric utility on property: Yes
- Road surface type: Paved
Price history
| Date | Event | Price |
|---|---|---|
| 9/20/2023 | Sold | $699,900$371/sqft |
Source:  REcolorado as distributed by MLS GRID #6591597 Report a problem REcolorado as distributed by MLS GRID #6591597 Report a problem | ||
Public tax history
Tax history is unavailable.
Neighborhood: Applewood Valley
Nearby homes
- $715,0003 bd4 ba1.8k sqft2174 Applewood Dr, Lakewood, CO 80215Sold

- $655,0003 bd4 ba1.8k sqft2168 Applewood Dr, Lakewood, CO 80215Sold
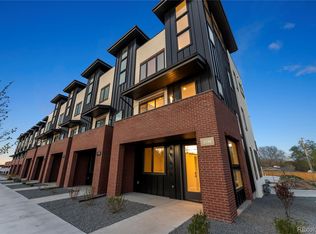
- $655,0003 bd4 ba1.8k sqft2158 Applewood Dr, Lakewood, CO 80215Sold
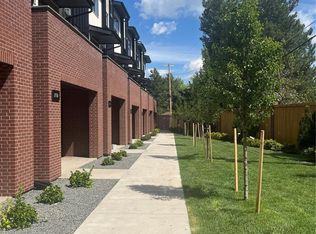
- $690,0003 bd4 ba1.8k sqft2154 Applewood Dr, Lakewood, CO 80215Sold

- $625,0003 bd4 ba1.6k sqft2138 Applewood Dr, Lakewood, CO 80215Sold
- $699,9003 bd4 ba1.8k sqft2126 Youngfield St, Lakewood, CO 80228Sold
- $404,8991.73 Acres2100 Youngfield St, Lakewood, CO 80215Off Market
- $629,6003 bd4 ba1.8k sqft2146 Youngfield St, Lakewood, CO 80215Off Market
Nearby schools
GreatSchools rating
- 9/10Stober Elementary SchoolGrades: K-5Distance: 0.5 mi
- 5/10Everitt Middle SchoolGrades: 6-8Distance: 2.4 mi
- 7/10Wheat Ridge High SchoolGrades: 9-12Distance: 2.3 mi
Schools provided by the listing agent
- Elementary: Stober
- Middle: Everitt
- High: Wheat Ridge
- District: Jefferson County R-1
Source: REcolorado as distributed by MLS GRID. This data may not be complete. We recommend contacting the local school district to confirm school assignments for this home.
Get a cash offer in 3 minutes
Find out how much your home could sell for in as little as 3 minutes with a no-obligation cash offer.
Estimated market value
$666,600
Get a cash offer in 3 minutes
Find out how much your home could sell for in as little as 3 minutes with a no-obligation cash offer.
Estimated market value
$666,600
- Colorado
- Jefferson County
- Lakewood
- 80228
- Applewood Valley
- 2156 Youngfield Street
Nearby cities
Nearby neighborhoods
Nearby zip codes
Other Lakewood Topics
