Skip main navigation
Sold for $725,000
  • $725,000

    21561 80th St, Martelle, IA 52305

    4beds
    3,117sqft
    Single Family Residence
    Built in 2026
    1.32 Acres Lot
    $722,600 Zestimate®
    $233/sqft
    $2,920 Estimated rent

    Home value

    $722,600

    Estimated sales range

    Not available

    $2,920/mo

    Zestimate® history
    Loading
    Loading...

    Owner options

    List your home for rent

    $2,920/mo

    Rent Zestimate®

    Find your next renter with Zillow Rental Manager. Plus, with online applications, you can quickly screen prospective tenants – for free.

    Learn more

    $2,920/mo

    Rent Zestimate®

    Refinance and save

    $3,850/mo

    Est. payment

    Refinancing to a lower rate could help reduce your monthly payments and save thousands over the life of the loan.

    See today's rates

    $3,850/mo

    Est. payment

    Explore your selling options

    Work with a Zillow partner agent

    Leverage their expertise and Zillow's premium Showcase listings to get your home seen by more buyers.

    Get started

    List with your own agent

    Get your home in front of millions of buyers by listing it on Zillow.

    Learn how to do it

    Sell it yourself

    Take full control of how buyers see your home on Zillow by listing For Sale by Owner (FSBO).

    List your home

    What's special

    Bright and spacious feelHard surface countertops
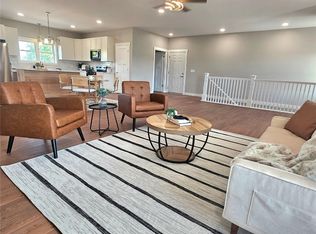
    Looking for the perfect mix of home, shop, and country living? This brand-new Shouse/Barndominium on over 1.3 wooded acres checks all the boxes! With 4 bedrooms, 2.5 baths, and an incredible heated 47’ x 59’ shop, there’s room for everything — and everyone. Inside, you’ll love the open layout with a loft overlooking the living room, creating a bright and spacious feel. The kitchen is built to impress with hard surface countertops, a gas range with a hood vent, and a window above the sink overlooking the front yard. Off of the kitchen, there is a huge walk-in pantry filled with cabinets and solid surface countertops. The primary suite feels like a spa getaway with a tiled shower and soaking tub combo. Plus, laundry rooms on both levels make everyday living even easier. You’ll also find a dedicated office/flex room perfect for working from home, a hobby space, playroom, or guest area. Just inside from the shop/garage entrance is a convenient drop zone to help keep everyday life organized. Outside, enjoy peaceful mornings and relaxing evenings on the wrap-around covered porch with wide-open space & a wooded view. Bring your RV, toys, tools, or business equipment — the shop features three oversized garage doors, including 2 (10’ tall) & 1 (14’ tall) doors. Best of all: No HOA, brand-new community well, a new septic system, and plenty of room to enjoy life your way. Located a few minutes from highway 151, you have quick access to anywhere you need to go while still maintaining the privacy and simplicity of rural living. Property is mid-construction. Plans & Specs can be shown upon request.

    Zillow last checked:

    Listing updated:

    Listed by:

    Kiah George 319-210-9504,

    SKOGMAN REALTY

    Bought with:

    Doug Junge

    GRAF REAL ESTATE, ERA POWERED

    Source: CRAAR, CDRMLS,MLS#: 2603621MLS LogoOriginating MLS: Cedar Rapids Area Association Of Realtors

    Facts & features

    Interior

    Bedrooms & bathrooms
    • Bedrooms: 4
    • Bathrooms: 3
    • Full bathrooms: 2
    • 1/2 bathrooms: 1
    Rooms
    • Room types: Family Room, Laundry
    Other
    • Level: First
    Heating
    • Forced Air, Gas
    Cooling
    • Central Air
    Appliances
    • Included: Dishwasher, Gas Water Heater, Microwave, Range, Refrigerator, Range Hood
    • Laundry: Main Level, Upper Level
    Features
    • Dining Area, Eat-in Kitchen, Kitchen/Dining Combo, Bath in Primary Bedroom, Main Level Primary
    • Basement: Concrete
    • Has fireplace: Yes
    • Fireplace features: Gas, Living Room
    Interior area
    • Total interior livable area: 3,117 sqft
    • Finished area above ground: 3,117
    • Finished area below ground: 0

    Property

    Parking
    • Total spaces: 3
    • Parking features: Attached, Four or more Spaces, Garage, Garage Door Opener
    • Attached garage spaces: 3
    Features
    • Levels: Two
    • Stories: 2
    • Patio & porch: Patio
    Lot
    • Size: 1.32 Acres
    • Dimensions: 57499
    • Features: See Remarks, Wooded
    Details
    • Parcel number: 0927376005

    Construction

    Type & style
    • Home type: SingleFamily
    • Architectural style: Two Story
    • Property subtype: Single Family Residence
    Materials
    • Frame, Stone, See Remarks, Steel
    • Foundation: Poured, Slab
    Condition
    • New construction: Yes
    • Year built: 2026

    Utilities & green energy

    • Sewer: Septic Tank
    • Water: Community/Coop, Shared Well

    Community & HOA

    Location
    • Region: Martelle

    Financial & listing details

    • Price per square foot: $233/sqft
    • Tax assessed value: $34,440
    • Annual tax amount: $447
    • Date on market: 5/21/2026
    • Listing terms: Cash,Conventional

    Price history

    DateEventPrice
    7/31/2026Sold$725,000$233/sqft
    Source: CRAAR, CDRMLS #2603621 Report a problem
    6/26/2026Pending sale$725,000$233/sqft
    Source: CRAAR, CDRMLS #2603621 Report a problem
    5/22/2026Listed for sale$725,000$233/sqft
    Source: CRAAR, CDRMLS #2603621 Report a problem

    Public tax history

    Tax history is unavailable.

    Neighborhood: 52305

    Nearby schools

    GreatSchools rating
    Schools provided by the listing agent
    • Elementary: Strawberry Hill
    • Middle: Anamosa
    • High: Anamosa

    Source: CRAAR, CDRMLS. This data may not be complete. We recommend contacting the local school district to confirm school assignments for this home.

    Sell for more on Zillow
    Get a Zillow Showcase℠ listing at no additional cost and you could sell for .
    $722,600
    2% more
    +$14,452
    With Zillow Showcase(estimated)

    $737,052

    Sell for more on Zillow
    Get a Zillow Showcase℠ listing at no additional cost and you could sell for .
    $722,600
    2% more
    +$14,452
    With Zillow Showcase(estimated)

    $737,052