Tucked into the charming Sterling Heights community of Lake Forest, 21561 Kenmare Drive invites you to discover the ease and comfort of Southern California living. This 2-bedroom, 2-bathroom single-family home offers the perfect balance of cozy charm and modern updates—all set within one of Orange County’s most convenient and welcoming cities. Step through the front door and you're immediately welcomed by soaring ceilings and an airy, light-filled living space. Luxury vinyl flooring flows seamlessly throughout the main living areas, while fresh interior paint provides a clean, contemporary backdrop. The living room is warm and inviting, anchored by a classic white brick fireplace—ideal for cool evenings or lazy weekends at home. A thoughtfully designed layout places one full bedroom and bathroom on the main level—offering flexibility for a home office, guest space, or comfortable day-to-day living. Upstairs, the private primary suite serves as a peaceful retreat with high ceilings, natural light, and a well-appointed ensuite with walk-in closet. An open loft adds even more room to grow, work, or unwind. The kitchen looks out to a quaint backyard oasis where blooming Bougainvillea, citrus plantings, and a cozy patio set the stage for your morning coffee or relaxed outdoor dining. It’s a garden-sized yard that’s easy to maintain but full of personality—perfect for plant lovers, pets, or simply enjoying the California sun. An oversized two-car garage with built-in storage adds practical appeal, while low HOA dues and a quiet neighborhood atmosphere enhance the home’s overall value. Beyond the doorstep, Lake Forest offers a lifestyle of true convenience. Enjoy nearby parks, hiking and biking trails, top-rated schools, and easy access to shopping, dining, and the 5 and 405 freeways and The Toll Roads. With its beautiful master-planned neighborhoods, excellent city services, and community-focused spirit, Lake Forest continues to attract homebuyers looking for both quality of life and long-term value. Whether you’re starting fresh or downsizing with style, 21561 Kenmare Drive is a home where the next chapter feels just right.
Sold for $979,500
Listed by: Berkshire Hathaway HomeService • Alice Schroeder • Contact: 949-357-0099
Bought with: Compass
$979,500
21561 Kenmare Dr, Lake Forest, CA 92630
2beds
1,222sqft
Single Family Residence
Built in 1985
3,750 Square Feet Lot
$996,000 Zestimate®
$802/sqft
$3,557 Estimated rent
Home value
$996,000
$916,000 - $1.09M
$3,557/mo
Zestimate® history
Owner options
List your home for rent
$3,557/mo
Rent Zestimate®
Find your next renter with Zillow Rental Manager. Plus, with online applications, you can quickly screen prospective tenants – for free.
$3,557/mo
Rent Zestimate®
Refinance and save
$6,218/mo
Est. payment
Refinancing to a lower rate could help reduce your monthly payments and save thousands over the life of the loan.
$6,218/mo
Est. payment
Explore your selling options
Work with a Zillow partner agent
Leverage their expertise and Zillow's premium Showcase listings to get your home seen by more buyers.
Get startedList with your own agent
Get your home in front of millions of buyers by listing it on Zillow.
Learn how to do itSell it yourself
Take full control of how buyers see your home on Zillow by listing For Sale by Owner (FSBO).
List your homeWhat's special
Zillow last checked:
Listing updated:
Listed by:
Alice Schroeder DRE #01319910 aschroeder@bhhscal.com,
Berkshire Hathaway HomeService
Bought with:
Scott Hamada, DRE #01958702
Compass
Source: CRMLS,MLS#: OC25064130 Originating MLS: California Regional MLS
Originating MLS: California Regional MLSFacts & features
Interior
Bedrooms & bathrooms
- Bedrooms: 2
- Bathrooms: 2
- Full bathrooms: 2
- Main level bathrooms: 1
- Main level bedrooms: 1
Rooms
- Room types: Bedroom, Kitchen, Loft, Living Room, Primary Bedroom, Other
Primary bedroom
- Features: Primary Suite
Bedroom
- Features: Bedroom on Main Level
Bathroom
- Features: Dual Sinks, Full Bath on Main Level, Hollywood Bath, Tub Shower, Walk-In Shower
Kitchen
- Features: Tile Counters
Other
- Features: Walk-In Closet(s)
Heating
- Forced Air
Cooling
- Central Air
Appliances
- Included: Dishwasher, Gas Range, Microwave
- Laundry: Washer Hookup, Electric Dryer Hookup, Gas Dryer Hookup, In Garage
Features
- Breakfast Bar, Breakfast Area, Ceiling Fan(s), Cathedral Ceiling(s), Recessed Lighting, Solid Surface Counters, Bedroom on Main Level, Loft, Primary Suite, Walk-In Closet(s)
- Flooring: Vinyl
- Windows: Bay Window(s)
- Has fireplace: Yes
- Fireplace features: Gas, Living Room
- Common walls with other units/homes: No Common Walls
Interior area
- Total interior livable area: 1,222 sqft
Property
Parking
- Total spaces: 4
- Parking features: Direct Access, Driveway Level, Garage, On Street
- Attached garage spaces: 2
- Uncovered spaces: 2
Features
- Levels: Two
- Stories: 2
- Entry location: 1
- Patio & porch: Concrete, Patio
- Pool features: None
- Spa features: None
- Fencing: Wood
- Has view: Yes
- View description: Neighborhood
Lot
- Size: 3,750 Square Feet
- Features: 0-1 Unit/Acre
Details
- Parcel number: 61364419
- Special conditions: Probate Listing
Construction
Type & style
- Home type: SingleFamily
- Property subtype: Single Family Residence
Materials
- Roof: Clay,Tile
Condition
- New construction: No
- Year built: 1985
Utilities & green energy
- Sewer: Public Sewer
- Water: Public
- Utilities for property: Electricity Connected, Natural Gas Connected, Sewer Connected, Water Connected
Community & HOA
Community
- Features: Curbs, Street Lights, Sidewalks
- Security: Carbon Monoxide Detector(s), Smoke Detector(s)
- Subdivision: Sterling Heights (Srl)
HOA
- Has HOA: Yes
- Amenities included: Playground
- HOA fee: $87 monthly
- HOA name: Lake Forest Drive
- HOA phone: 949-450-0202
Location
- Region: Lake Forest
Financial & listing details
- Price per square foot: $802/sqft
- Tax assessed value: $376,701
- Annual tax amount: $10,044
- Date on market: 3/27/2025
- Cumulative days on market: 7 days
- Listing terms: Cash,Conventional
Price history
| Date | Event | Price |
|---|---|---|
| 4/24/2025 | Sold | $979,500+291.8%$802/sqft |
Source:  CRMLS #OC25064130 Report a problem CRMLS #OC25064130 Report a problem | ||
| 5/30/2017 | Listing removed | $2,600$2/sqft |
Source: Pacific Coast Properties Report a problem | ||
| 3/31/2017 | Listed for rent | $2,600+10.6%$2/sqft |
Source: Zillow Rental Network Report a problem | ||
| 5/31/2014 | Listing removed | $2,350$2/sqft |
Source: Pacific Coast Properties #OC14096923 Report a problem | ||
| 5/12/2014 | Listed for rent | $2,350+11.9%$2/sqft |
Source: Pacific Coast Properties #OC14096923 Report a problem | ||
| 4/4/2013 | Listing removed | $2,100$2/sqft |
Source: Star Real Estate #S722064 Report a problem | ||
| 3/8/2013 | Price change | $2,100-8.7%$2/sqft |
Source: Star Real Estate #S722064 Report a problem | ||
| 1/16/2013 | Price change | $2,300-4.2%$2/sqft |
Source: Star Real Estate #S722064 Report a problem | ||
| 1/6/2013 | Listed for rent | $2,400$2/sqft |
Source: Star Real Estate #S722064 Report a problem | ||
| 2/23/2001 | Sold | $250,000$205/sqft |
Source: Public Record Report a problem | ||
Public tax history
| Year | Property taxes | Tax assessment |
|---|---|---|
| 2025 | $10,044 +159.1% | $376,701 +2% |
| 2024 | $3,876 +2.4% | $369,315 +2% |
| 2023 | $3,786 +1.8% | $362,074 +2% |
| 2022 | $3,718 +2% | $354,975 +2% |
| 2021 | $3,644 +0.9% | $348,015 +1% |
| 2020 | $3,612 | $344,447 +2% |
| 2019 | $3,612 +2% | $337,694 +2% |
| 2018 | $3,540 +4% | $331,073 +2% |
| 2017 | $3,405 | $324,582 +2% |
| 2016 | $3,405 +1.7% | $318,218 +1.5% |
| 2015 | $3,349 +3.5% | $313,439 +2% |
| 2014 | $3,236 | $307,300 +0.5% |
| 2013 | -- | $305,912 +2% |
| 2012 | -- | $299,914 +2% |
| 2011 | -- | $294,034 +0.8% |
| 2010 | -- | $291,837 -0.2% |
| 2009 | -- | $292,531 +2% |
| 2008 | -- | $286,796 +2% |
| 2007 | -- | $281,173 +2% |
| 2006 | -- | $275,660 +2% |
| 2005 | -- | $270,255 +2% |
| 2004 | -- | $264,956 +1.9% |
| 2003 | -- | $260,100 +2% |
| 2002 | -- | $255,000 +9.2% |
| 2001 | $2,421 +1.1% | $233,418 +2% |
| 2000 | $2,394 | $228,842 |
Find assessor info on the county website
Neighborhood: 92630
Nearby homes
- $1,207,2004 bd3 ba1.8k sqft21571 Kenmare Dr, Lake Forest, CA 92630Off Market

- $1,057,6003 bd2 ba1.6k sqft21551 Kenmare Dr, Lake Forest, CA 92630Off Market
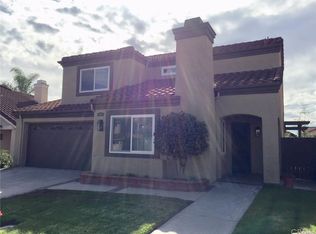
- $999,1003 bd2 ba1.6k sqft21572 Kinsale Dr, Lake Forest, CA 92630Off Market
- $1,003,2003 bd2 ba1.4k sqft21582 Kinsale Dr, Lake Forest, CA 92630Off Market
- $935,3002 bd2 ba1.2k sqft21562 Kinsale Dr, Lake Forest, CA 92630Off Market
- $1,225,0003 bd3 ba1.6k sqft21575 Kenmare Dr, Lake Forest, CA 92630Sold
- $866,8002 bd2 ba1.2k sqft21545 Kenmare Dr, Lake Forest, CA 92630Off Market
- $1,118,5004 bd3 ba1.8k sqft21592 Kinsale Dr, Lake Forest, CA 92630Off Market
Nearby schools
GreatSchools rating
- 8/10Rancho Cañada Elementary SchoolGrades: K-6Distance: 0.8 mi
- 6/10Serrano Intermediate SchoolGrades: 7-8Distance: 1.7 mi
- 8/10El Toro High SchoolGrades: 9-12Distance: 1 mi
Schools provided by the listing agent
- Elementary: Rancho Canada
- Middle: Serrano
- High: El Toro
Source: CRMLS. This data may not be complete. We recommend contacting the local school district to confirm school assignments for this home.
Get a cash offer in 3 minutes
Find out how much your home could sell for in as little as 3 minutes with a no-obligation cash offer.
Estimated market value
$996,000
Get a cash offer in 3 minutes
Find out how much your home could sell for in as little as 3 minutes with a no-obligation cash offer.
Estimated market value
$996,000
- California
- Orange County
- Lake Forest
- 92630
- 21561 Kenmare Dr
Nearby cities
Nearby zip codes
Other Lake Forest Topics
