Skip main navigation
Sold for $1,450,000
  • Listed by: Coldwell Banker Realty • Daniel Greve • Contact: 949-285-6282
    Bought with: Coldwell Banker Realty
    Tax assessed value
    $1,450,000

    21561 Midcrest Dr, Lake Forest, CA 92630

    3beds
    2,299sqft
    Single Family Residence
    Built in 1985
    10,400 Square Feet Lot
    $1,570,700 Zestimate®
    $631/sqft
    $5,361 Estimated rent

    Home value

    $1,570,700

    $1.46M - $1.70M

    $5,361/mo

    Zestimate® history
    Loading
    Loading...

    Owner options

    List your home for rent

    $5,361/mo

    Rent Zestimate®

    Find your next renter with Zillow Rental Manager. Plus, with online applications, you can quickly screen prospective tenants – for free.

    Learn more

    $5,361/mo

    Rent Zestimate®

    Refinance and save

    $9,161/mo

    Est. payment

    Refinancing to a lower rate could help reduce your monthly payments and save thousands over the life of the loan.

    See today's rates

    $9,161/mo

    Est. payment

    Explore your selling options

    Work with a Zillow partner agent

    Leverage their expertise and Zillow's premium Showcase listings to get your home seen by more buyers.

    Get started

    List with your own agent

    Get your home in front of millions of buyers by listing it on Zillow.

    Learn how to do it

    Sell it yourself

    Take full control of how buyers see your home on Zillow by listing For Sale by Owner (FSBO).

    List your home

    What's special

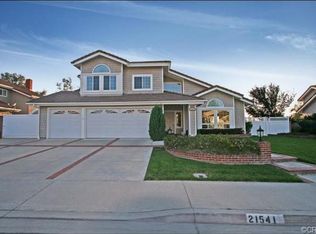
    Located at the TOP of Midcrest Drive with Forever Views and Sunsets. POOL, SPA and GATED RV Storage. Through the front door, unwind in your beautiful Lake Forest home situated on an EXPANSIVE 10,400sqft View lot with an updated sparkling pool and spa. This home offers 3 bedrooms, 2.5 baths, Plantation shutters throughout, a 3-car garage, and 40ft of gated RV parking with a 50 amp service/sewer/water hookup. On the opposite side of the home there is gated storage for a good size boat. The formal living and dining room entrance features wood flooring, vaulted ceilings and plenty of natural lighting. The formal dining room is conveniently located off the kitchen with wood flooring, a breakfast bar, recessed lighting, refaced cabinetry, stainless steel appliances, and smooth-as-glass granite countertops backed with subway tile. Step down into a great family room with wood flooring and access to your private wrap around backyard with plenty of greenery, newer concrete patio and sundeck and expansive patio cover. The pool and spa both have been refreshed with newer plaster and topped with sharp looking blue tile. So make a call to action to start & end your day in this beautiful neighborhood of the fabulous San Rita Ridge. Welcome Home!

    Zillow last checked:

    Listing updated:

    Listed by:

    Daniel Greve DRE #01338265 949-285-6282,

    Coldwell Banker Realty

    Bought with:

    Kimia Vakili, DRE #02059668

    Coldwell Banker Realty

    Source: CRMLS,MLS#: OC24092994MLS LogoOriginating MLS: California Regional MLS

    Facts & features

    Interior

    Bedrooms & bathrooms
    • Bedrooms: 3
    • Bathrooms: 3
    • Full bathrooms: 2
    • 1/2 bathrooms: 1
    • Main level bathrooms: 1
    Rooms
    • Room types: Bedroom, Family Room, Great Room, Living Room, Primary Bedroom, Dining Room
    Primary bedroom
    • Features: Primary Suite
    Bedroom
    • Features: All Bedrooms Up
    Bathroom
    • Features: Bathtub, Separate Shower
    Kitchen
    • Features: Granite Counters, Kitchen/Family Room Combo, Pots & Pan Drawers, Remodeled, Updated Kitchen
    Heating
    • Forced Air
    Cooling
    • Central Air
    Appliances
    • Included: Double Oven, Dishwasher, Electric Oven, Gas Cooktop, Disposal, Microwave, Water Heater
    • Laundry: Laundry Room
    Features
    • Breakfast Bar, Balcony, Ceiling Fan(s), Separate/Formal Dining Room, Granite Counters, High Ceilings, Open Floorplan, Recessed Lighting, Two Story Ceilings, All Bedrooms Up, Primary Suite
    • Flooring: Carpet, Wood
    • Has fireplace: Yes
    • Fireplace features: Family Room, Gas, Wood Burning
    • Common walls with other units/homes: No Common Walls
    Interior area
    • Total interior livable area: 2,299 sqft

    Property

    Parking
    • Total spaces: 6
    • Parking features: Door-Multi, Direct Access, Garage Faces Front, Garage, Garage Door Opener, Paved, RV Hook-Ups, RV Gated, RV Access/Parking
    • Attached garage spaces: 3
    • Uncovered spaces: 3
    Accessibility
    • Accessibility features: None
    Features
    • Levels: Two
    • Stories: 2
    • Entry location: Foyer
    • Patio & porch: Concrete, Covered, Front Porch, Open, Patio
    • Exterior features: Rain Gutters
    • Has private pool: Yes
    • Pool features: Heated, In Ground, Private, Tile
    • Has spa: Yes
    • Spa features: In Ground, Private
    • Fencing: Block
    • Has view: Yes
    • View description: City Lights, Hills, Mountain(s), Panoramic, Pool
    Lot
    • Size: 10,400 Square Feet
    • Features: Back Yard, Front Yard, Sprinklers In Rear, Sprinklers In Front, Lawn, Landscaped, Sprinklers Timer, Yard
    Details
    • Parcel number: 61341201
    • Special conditions: Standard

    Construction

    Type & style
    • Home type: SingleFamily
    • Property subtype: Single Family Residence
    Materials
    • Foundation: Slab
    • Roof: Tile
    Condition
    • Turnkey
    • New construction: No
    • Year built: 1985

    Utilities & green energy

    • Electric: 220 Volts in Garage
    • Sewer: Public Sewer
    • Water: Public
    • Utilities for property: Cable Available, Electricity Connected, Natural Gas Connected, Phone Available, Sewer Connected, Underground Utilities, Water Connected

    Community & HOA

    Community
    • Features: Curbs, Gutter(s), Street Lights, Sidewalks
    • Security: Carbon Monoxide Detector(s), Smoke Detector(s)
    • Subdivision: San Rita Ridge (Srr)
    HOA
    • Has HOA: Yes
    • Amenities included: Trail(s)
    • HOA fee: $86 monthly
    • HOA name: San Rita Ridge
    • HOA phone: 949-716-3998
    Location
    • Region: Lake Forest

    Financial & listing details

    • Price per square foot: $631/sqft
    • Tax assessed value: $1,450,000
    • Annual tax amount: $15,232
    • Date on market: 5/24/2024
    • Cumulative days on market: 165 days
    • Listing terms: Cash to New Loan
    • Exclusions: Flat Screen TVs, Refrigerator and Personal Property

    Price history

    DateEventPrice
    11/27/2024Sold$1,450,000-9.1%$631/sqft
    Source: CRMLS #OC24092994 Report a problem
    8/11/2024Price change$1,595,000-6.1%$694/sqft
    Source: CRMLS #OC24092994 Report a problem
    6/27/2024Price change$1,698,000-5.6%$739/sqft
    Source: CRMLS #OC24092994 Report a problem
    5/25/2024Listed for sale$1,798,000+79.8%$782/sqft
    Source: CRMLS #OC24092994 Report a problem
    10/1/2018Listing removed$999,800$435/sqft
    Source: Coldwell Banker Residential Brokerage - Mission Viejo #OC18174064 Report a problem
    8/29/2018Price change$999,800-3.8%$435/sqft
    Source: Coldwell Banker Residential Brokerage - Mission Viejo #OC18174064 Report a problem
    7/19/2018Listed for sale$1,039,000+53.9%$452/sqft
    Source: Coldwell Banker Res. Brokerage #OC18174064 Report a problem
    7/4/2012Listing removed$675,000$294/sqft
    Source: Keller Williams Realty #S670045 Report a problem
    5/2/2012Listed for sale$675,000+7.1%$294/sqft
    Source: Keller Williams Realty #S670045 Report a problem
    12/12/2011Sold$630,000-5.3%$274/sqft
    Source: Public Record Report a problem
    11/4/2011Price change$665,000-4.9%$289/sqft
    Source: Coldwell Banker Residential Brokerage - Mission Viejo #S670045 Report a problem
    10/7/2011Price change$699,000-6.7%$304/sqft
    Source: Coldwell Banker Residential Brokerage - Mission Viejo #S670045 Report a problem
    8/14/2011Listed for sale$749,000+78.3%$326/sqft
    Source: Coldwell Banker Residential Brokerage - Mission Viejo #S670045 Report a problem
    4/13/2000Sold$420,000$183/sqft
    Source: Public Record Report a problem

    Public tax history

    YearProperty taxesTax assessment
    2025$15,232 +88.7%$1,450,000 +86.9%
    2024$8,072 +2.4%$775,796 +2%
    2023$7,882 +1.8%$760,585 +2%
    2022$7,741 +2%$745,672 +2%
    2021$7,585 +0.9%$731,051 +1%
    2020$7,517 $723,555 +2%
    2019$7,517 +2.1%$709,368 +2%
    2018$7,365 +4%$695,459 +2%
    2017$7,081 $681,823 +2%
    2016$7,081 +1.7%$668,454 +1.5%
    2015$6,963 +3.5%$658,414 +2%
    2014$6,728 $645,517 +0.5%
    2013-- $642,600 +2%
    2012-- $630,000 +25%
    2011-- $503,858 +0.8%
    2010-- $500,093 -0.2%
    2009-- $501,282 +2%
    2008-- $491,453 +2%
    2007-- $481,817 +2%
    2006-- $472,370 +2%
    2005-- $463,108 +2%
    2004-- $454,028 +1.9%
    2003-- $445,707 +2%
    2002-- $436,968 +2%
    2001$4,522 +6.4%$428,400 +7.4%
    2000$4,251 $399,000
    Find assessor info on the county website

    Neighborhood: 92630

    Nearby schools

    GreatSchools rating
    Schools provided by the listing agent
    • Elementary: Lake Forest
    • Middle: Serrano
    • High: El Toro

    Source: CRMLS. This data may not be complete. We recommend contacting the local school district to confirm school assignments for this home.

    Get a cash offer in 3 minutes
    Find out how much your home could sell for in as little as 3 minutes with a no-obligation cash offer.
    Estimated market value
    $1,570,700
    Get a cash offer in 3 minutes
    Find out how much your home could sell for in as little as 3 minutes with a no-obligation cash offer.
    Estimated market value
    $1,570,700