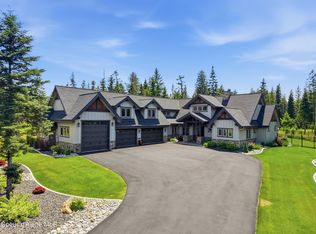
Set on nearly 5 private acres within the gated community of Humbird Acres, this custom-built 3,630-square-foot estate offers three bedrooms plus a dedicated office and 3.5 bathrooms in a curated single-level design, where soaring 12' ceilings set the stage for exquisite finishes, from exposed wood beams to custom iron detailing; the primary suite is a private sanctuary, with vaulted ceilings, a gracious French door entry, and a bespoke closet with a center island, while the spa-inspired ensuite features a cedar-and-glass sauna, heated porcelain flooring, a freestanding soaking tub, and a curbless walk-in shower with three rain showerheads; the chef's kitchen is exquisitely appointed with a full suite of built-in JennAir appliances, a 48'' gas range with pot filler, an oversized plaster hood, a farmhouse fireclay sink, and a 10' x 4' center island, flowing into an elegant butler's pantry with its own refrigerator and wine fridge; further luxuries include a vaulted junior suite, a private office, a spa-style guest bath, a laundry room, and whole-home audio and security wiring, while outside, manicured, irrigated grounds and a forested privacy buffer surround the home, complemented by an oversized 3-car garage and a 40' x 50' detached shop with RV bays and utility hook-ups; moments from Twin Lakes Golf Course, with easy access to golf, boating, fishing, and downtown Rathdrum's shops, dining, and top-rated Lakeland schools, this estate delivers the very best of North Idaho living.
Pending
$2,199,000
21561 N Ranch View Dr, Rathdrum, ID 83858
3beds
3baths
3,640sqft
Single Family Residence
Built in 2026
4.51 Acres Lot
$2,167,200 Zestimate®
$604/sqft
$63/mo HOA
What's special
- 31 days
- 1,225
- 101
Likely to sell faster than
Zillow last checked:
Listing updated:
Listed by:
Alexis Kelley 208-217-7243,
THE EXPERIENCE NORTHWEST
Source: SELMLS,MLS#: 20262037
Facts & features
Interior
Bedrooms & bathrooms
- Bedrooms: 3
- Bathrooms: 3
- Main level bathrooms: 3
- Main level bedrooms: 3
Rooms
- Room types: Bonus Room, Formal Dining, Gourmet Kitchen, Great Room, Master Bedroom, Special Rooms (See Remarks), Utility Room
Primary bedroom
- Level: Main
Bedroom 2
- Level: Main
Bedroom 3
- Level: Main
Bathroom 1
- Level: Main
Bathroom 2
- Level: Main
Bathroom 3
- Level: Main
Dining room
- Level: Main
Kitchen
- Level: Main
Living room
- Level: Main
Heating
- Electric, Fireplace(s), Forced Air, Natural Gas
Cooling
- Central Air
Appliances
- Included: Built In Microwave, Convection Oven, Dishwasher, Disposal, Double Oven, Range Hood, Range/Oven, Refrigerator, Wine Cooler, Tankless Water Heater
- Laundry: Laundry Room, Main Level
Features
- Entrance Foyer, Walk-In Closet(s), Sauna, High Speed Internet, Wired for Sound, Insulated, Pantry, Storage, Vaulted Ceiling(s), Sauna-Private
- Flooring: Wood
- Doors: French Doors
- Windows: Double Pane Windows
- Basement: None,Crawl Space
- Number of fireplaces: 2
- Fireplace features: Outside, Built In Fireplace, Glass Doors, Gas, 2 Fireplaces
Interior area
- Total structure area: 3,640
- Total interior livable area: 3,640 sqft
- Finished area above ground: 3,640
- Finished area below ground: 0
Video & virtual tour
Property
Parking
- Total spaces: 3
- Parking features: 3+ Car Attached, Double Doors, Electricity, Heated Garage, Insulated, RV Access/Parking, Workshop in Garage, RV / Boat Garage, Enclosed, Heated
- Has attached garage: Yes
- Has uncovered spaces: Yes
Accessibility
- Accessibility features: Roll-in Shower
Features
- Levels: One
- Stories: 1
- Patio & porch: Covered Patio, Patio
- Exterior features: RV Hookup
Lot
- Size: 4.51 Acres
- Features: 5 to 10 Miles to City/Town, 1 Mile or Less to County Road, Cul-De-Sac, Landscaped, Level, Sprinklers, Surveyed, Timber, Wooded, Mature Trees
Details
- Additional structures: Workshop
- Parcel number: 0L8210010160
- Zoning description: Rural
Construction
Type & style
- Home type: SingleFamily
- Property subtype: Single Family Residence
Materials
- Frame, Wood Siding, See Remarks
- Roof: Composition
Condition
- New Construction
- New construction: Yes
- Year built: 2026
Details
- Builder name: Summit Creek Custom Homes
Utilities & green energy
- Sewer: Septic Tank
- Water: Well
- Utilities for property: Electricity Connected, Natural Gas Connected, Phone Connected, Cable Connected
Community & HOA
Community
- Features: Gated
- Security: Security System, Fire Sprinkler System
HOA
- Has HOA: Yes
- Services included: Gate And Road Maintenance
- HOA fee: $750 annually
Location
- Region: Rathdrum
Financial & listing details
- Price per square foot: $604/sqft
- Annual tax amount: $12
- Date on market: 8/14/2026
- Listing terms: Cash, Conventional, VA Loan
- Ownership: Fee Simple
- Electric utility on property: Yes
- Road surface type: Paved
Estimated market value
$2,167,200
$2.06M - $2.28M
$4,848/mo
Price history
| Date | Event | Price |
|---|---|---|
| 8/19/2026 | Pending sale | $2,199,000$604/sqft |
Source:  Coeur d'Alene MLS #26-8382 Report a problem Coeur d'Alene MLS #26-8382 Report a problem | ||
| 8/14/2026 | Listed for sale | $2,199,000$604/sqft |
Source: Coeur d'Alene MLS #26-8382 Report a problem | ||
Public tax history
Tax history is unavailable.
Monthly payment
Est. payment
Payment breakdown
Explore the cost of this home by adjusting the details. Changes won't be saved.Climate risks
Neighborhood: 83858
Nearby schools
Schools provided by the listing agent
- Elementary: Twin Lake Elementary
- Middle: Lakeland Middle School
- High: Lakeland Senior High
Source: SELMLS. This data may not be complete. We recommend contacting the local school district to confirm school assignments for this home.
Similar homes
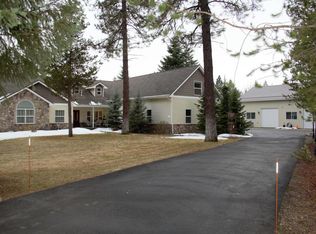
- $2,199,5273 bd5 ba3.7k sqftLOT 3 N Werre Rd, Rathdrum, ID 83858For Sale
 MLS ID #26-9277, Amanda Johnson, REAL BROKER LLC. Coeur d'Alene MLS
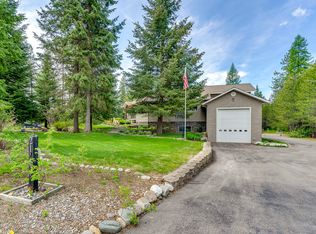
 - $2,279,0004 bd3 ba3.7k sqft2117 E Amulet Cir, Rathdrum, ID 83858For Sale
 MLS ID #26-6673, Chris Briner, eXp Realty. Coeur d'Alene MLS
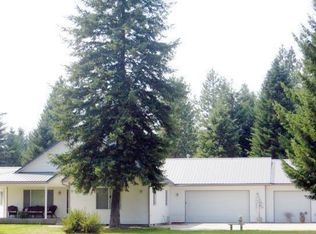
 - $1,345,8005 bd3 ba2.9k sqftNna N Stonemason Lot 3, Rathdrum, ID 83858For Sale
 MLS ID #26-9301, Josh Brunn, Berkshire Hathaway HomeServices Jacklin Real Estate. Coeur d'Alene MLS
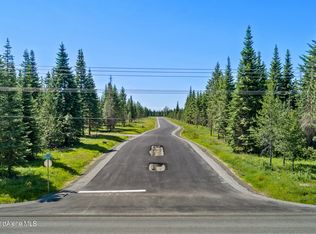
 - $2,100,0004 bd4 ba3.7k sqft18152 N Reservoir Rd, Rathdrum, ID 83858For Sale
 MLS ID #26-6319, Kelly Brunner, REAL BROKER LLC. Coeur d'Alene MLS
