Skip main navigation
Sold for $2,150,000
  • Listed by: Berkshire Hathaway HomeService • Robert Reece • Contact: 949-768-1000
    Bought with: Douglas Elliman of California
    $2,150,000

    21561 Partridge St, Trabuco Canyon, CA 92679

    6beds
    4,704sqft
    Single Family Residence
    Built in 1994
    10,075 Square Feet Lot
    $2,489,500 Zestimate®
    $457/sqft
    $6,908 Estimated rent

    Home value

    $2,489,500

    $2.32M - $2.69M

    $6,908/mo

    Zestimate® history
    Loading
    Loading...

    Owner options

    List your home for rent

    $6,908/mo

    Rent Zestimate®

    Find your next renter with Zillow Rental Manager. Plus, with online applications, you can quickly screen prospective tenants – for free.

    Learn more

    $6,908/mo

    Rent Zestimate®

    Refinance and save

    $13,886/mo

    Est. payment

    Refinancing to a lower rate could help reduce your monthly payments and save thousands over the life of the loan.

    See today's rates

    $13,886/mo

    Est. payment

    Explore your selling options

    Work with a Zillow partner agent

    Leverage their expertise and Zillow's premium Showcase listings to get your home seen by more buyers.

    Get started

    List with your own agent

    Get your home in front of millions of buyers by listing it on Zillow.

    Learn how to do it

    Sell it yourself

    Take full control of how buyers see your home on Zillow by listing For Sale by Owner (FSBO).

    List your home

    What's special

    Salt-water poolBaja shelfUpgraded en-suite bathroomPrivate hallwayOpen concept designLarge walk-in closetFormal dining room
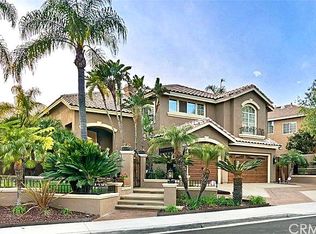
    Welcome to this grand, 4704 sq ft residence that epitomizes luxury living in the gated community of Walden in Trabuco Canyon, on the border of Rancho Santa Margarita. The open concept design seamlessly connects the living & dining rooms, creating a spacious & inviting atmosphere. For entertainment inside, enjoy a billiards room, a gourmet kitchen that is open to an extra-large den, & a formal dining room. To help accommodate guests some of the features include a butler's pantry, powder room with direct access to the plentiful outdoor living spaces, and more. 2 lovely fireplaces downstairs. Upstairs, the home offers two distinct wings. The west wing features the primary bedroom with a fireplace, an upgraded en-suite bathroom, a large walk-in closet, and a balcony. Additionally in the west wing, there's a separate private office. The other wing houses 4 more bedrooms & 2 bathrooms. For added convenience, the 6th bedroom & a full bath are discreetly tucked away off a private hallway on the main level. This property boasts outdoor entertainment on an over 10,000 sq ft lot with a salt-water pool with Baja shelf, waterfalls, a large built-in BBQ with seating for 8, a putting green, & more. The westerly facing backyard offers phenomenal sunset views. No Mello-Roos & low tax rate. This property is a true gem for those seeking the epitome of luxurious living.

    Zillow last checked:

    Listing updated:

    Listed by:

    Robert Reece DRE #01993610 949-648-0008,

    Berkshire Hathaway HomeService,

    Diane Reece DRE #01993609,

    Berkshire Hathaway HomeService

    Bought with:

    Catalina Ruddell, DRE #02052902

    Douglas Elliman of California

    Source: CRMLS,MLS#: OC23150538MLS LogoOriginating MLS: California Regional MLS

    Facts & features

    Interior

    Bedrooms & bathrooms
    • Bedrooms: 6
    • Bathrooms: 5
    • Full bathrooms: 4
    • 1/2 bathrooms: 1
    • Main level bathrooms: 2
    • Main level bedrooms: 1
    Rooms
    • Room types: Bedroom, Entry/Foyer, Family Room, Game Room, Great Room, Kitchen, Laundry, Living Room, Primary Bathroom, Primary Bedroom, Office, Other
    Bedroom
    • Features: Bedroom on Main Level
    Bathroom
    • Features: Bathtub, Dual Sinks, Jetted Tub, Remodeled, Separate Shower, Upgraded, Walk-In Shower
    Kitchen
    • Features: Butler's Pantry, Kitchen/Family Room Combo, Updated Kitchen
    Heating
    • Central
    Cooling
    • Central Air, Dual
    Appliances
    • Included: 6 Burner Stove, Barbecue, Dishwasher, Electric Oven, Gas Cooktop, Microwave, Refrigerator, Trash Compactor, Tankless Water Heater, Warming Drawer
    • Laundry: Laundry Room
    Features
    • Wet Bar, Balcony, Ceiling Fan(s), Eat-in Kitchen, High Ceilings, Open Floorplan, Pantry, Stone Counters, Recessed Lighting, Bar, Bedroom on Main Level, Primary Suite, Walk-In Closet(s)
    • Flooring: Carpet, Tile
    • Windows: Double Pane Windows
    • Has fireplace: Yes
    • Fireplace features: Living Room, Primary Bedroom, Outside, Recreation Room
    • Common walls with other units/homes: No Common Walls
    Interior area
    • Total interior livable area: 4,704 sqft

    Property

    Parking
    • Total spaces: 3
    • Parking features: Concrete, Door-Multi, Direct Access, Driveway, Garage Faces Front, Garage, Garage Door Opener, On Site
    • Attached garage spaces: 3
    Features
    • Levels: Two
    • Stories: 2
    • Entry location: Front side
    • Patio & porch: Rear Porch, Concrete, Front Porch
    • Exterior features: Fire Pit
    • Has private pool: Yes
    • Pool features: Fenced, Heated, In Ground, Private, Salt Water, Waterfall, Association
    • Has spa: Yes
    • Spa features: Association, In Ground, Private
    • Has view: Yes
    • View description: City Lights, Hills, Pond
    • Has water view: Yes
    • Water view: Pond
    • Waterfront features: Pond
    Lot
    • Size: 10,075 Square Feet
    • Features: Front Yard, Greenbelt, Sprinklers In Rear, Sprinklers In Front, Lawn, Landscaped, Sprinkler System, Street Level, Yard
    Details
    • Parcel number: 83369147
    • Special conditions: Standard

    Construction

    Type & style
    • Home type: SingleFamily
    • Architectural style: Spanish
    • Property subtype: Single Family Residence
    Materials
    • Roof: Concrete
    Condition
    • New construction: No
    • Year built: 1994

    Utilities & green energy

    • Electric: Standard
    • Sewer: Public Sewer
    • Water: Public
    • Utilities for property: Electricity Connected, Natural Gas Connected, Sewer Connected, Water Connected

    Community & HOA

    Community
    • Features: Biking, Curbs, Foothills, Hiking, Street Lights, Suburban, Sidewalks, Fishing, Gated
    • Security: Carbon Monoxide Detector(s), Gated Community, Key Card Entry
    HOA
    • Has HOA: Yes
    • Amenities included: Barbecue, Pool
    • HOA fee: $311 monthly
    • HOA name: Walden
    Location
    • Region: Trabuco Canyon

    Financial & listing details

    • Price per square foot: $457/sqft
    • Tax assessed value: $2,193,000
    • Annual tax amount: $22,530
    • Date on market: 8/19/2023
    • Cumulative days on market: 97 days
    • Listing terms: Cash to New Loan
    • Road surface type: Paved

    Price history

    DateEventPrice
    1/3/2024Sold$2,150,000-0.4%$457/sqft
    Source: CRMLS #OC23150538 Report a problem
    12/11/2023Pending sale$2,159,000$459/sqft
    Source: CRMLS #OC23150538 Report a problem
    11/25/2023Contingent$2,159,000$459/sqft
    Source: CRMLS #OC23150538 Report a problem
    10/26/2023Listed for sale$2,159,000$459/sqft
    Source: CRMLS #OC23150538 Report a problem
    10/13/2023Contingent$2,159,000$459/sqft
    Source: CRMLS #OC23150538 Report a problem
    8/20/2023Listed for sale$2,159,000+546.4%$459/sqft
    Source: CRMLS #OC23150538 Report a problem
    11/18/1994Sold$334,000$71/sqft
    Source: Public Record Report a problem

    Public tax history

    YearProperty taxesTax assessment
    2025$22,530 +143.6%$2,193,000 +147.3%
    2024$9,247 +4.5%$886,599 +2%
    2023$8,849 +1.8%$869,215 +2%
    2022$8,690 +2%$852,172 +2%
    2021$8,516 +0.9%$835,463 +1%
    2020$8,439 $826,897 +2%
    2019$8,439 +2.1%$810,684 +2%
    2018$8,269 +4%$794,789 +2%
    2017$7,950 $779,205 +2%
    2016$7,950 +1.7%$763,927 +1.5%
    2015$7,818 +3.5%$752,453 +2%
    2014$7,555 $737,714 +0.5%
    2013-- $734,380 +2%
    2012-- $719,981 +2%
    2011-- $705,864 +23.6%
    2010-- $570,896 +1.3%
    2009-- $563,599 +11.4%
    2008-- $506,115 +20.9%
    2007-- $418,593 +2%
    2006-- $410,386 +2%
    2005-- $402,340 +2%
    2004-- $394,451 +1.9%
    2003-- $387,222 +2%
    2002-- $379,630 +2%
    2001$3,708 +1.9%$372,187 +2%
    2000$3,639 $364,890
    Find assessor info on the county website

    Neighborhood: 92679

    Nearby schools

    GreatSchools rating
    Get a cash offer in 3 minutes
    Find out how much your home could sell for in as little as 3 minutes with a no-obligation cash offer.
    Estimated market value
    $2,489,500
    Get a cash offer in 3 minutes
    Find out how much your home could sell for in as little as 3 minutes with a no-obligation cash offer.
    Estimated market value
    $2,489,500