Open Saturday 11/11 Noon to 2pm and Sunday 11/12 1 to 3pm. Nestled on a peaceful .46-acre lot, this one-level ranch-style home embodies the ideal blend of country living tranquility and urban convenience just minutes to town. This one level home has a formal living room with gas fireplace, and a large family room with tons of storage and cozy pellet stove. The formal dining room provides plenty of space for entertaining guests and includes an antique build-in buffet. The remodeled kitchen features newer appliances, ample counter space, a well-thought-out design, granite counters and breakfast bar that make it a delight for any home chef. The two updated bathrooms offer comfort and convenience in your daily routine. Outside, the large lot presents numerous possibilities. Hide away under the back lower pergola with a good book, or serve dinner on the large covered patio while your guests mingle and enjoy the mature landscaping and raised flower beds. For the green thumbs among us, a 16x8 greenhouse awaits your gardening ambitions, while a sturdy stick-built 12x8 tool shed is ready to facilitate your DIY projects. Car enthusiasts and hobbyists will be thrilled with the detached 45x32 (1440 SF) three-car oversized garage/shop, providing ample space for vehicles and creative pursuits. RV and boat owners will appreciate the space to park either in the garage, or on the expansive front driveway that can easily accommodate three vehicles wide by two deep. Pride of ownership shines in the neighborhood with a lovely street of homes that dead ends at a golf course. The Stone Creek Golf Course offers a well-maintained 2.7-mile woodchip walking trail loop, providing an idyllic setting for your daily exercise routine. Contact me today to schedule a viewing and make this enchanting home your own.
Sold
$595,000
21563 S Crestview Dr, Oregon City, OR 97045
3beds
1,668sqft
Residential, Single Family Residence
Built in 1972
0.46 Acres Lot
$614,700 Zestimate®
$357/sqft
$2,931 Estimated rent
Home value
$614,700
$584,000 - $645,000
$2,931/mo
Zestimate® history
Owner options
List your home for rent
$2,931/mo
Rent Zestimate®
Find your next renter with Zillow Rental Manager. Plus, with online applications, you can quickly screen prospective tenants – for free.
$2,931/mo
Rent Zestimate®
Refinance and save
$3,655/mo
Est. payment
Refinancing to a lower rate could help reduce your monthly payments and save thousands over the life of the loan.
$3,655/mo
Est. payment
Explore your selling options
Work with a Zillow partner agent
Leverage their expertise and Zillow's premium Showcase listings to get your home seen by more buyers.
Get startedList with your own agent
Get your home in front of millions of buyers by listing it on Zillow.
Learn how to do itSell it yourself
Take full control of how buyers see your home on Zillow by listing For Sale by Owner (FSBO).
List your homeWhat's special
Gas fireplaceMature landscapingRaised flower bedsRemodeled kitchenNewer appliancesTons of storageLarge covered patio
Zillow last checked:
Listing updated:
Listed by:
Loree Kaiser 503-860-2528,
Better Homes & Gardens Realty
Bought with:
Ariana Watson, 201225270
Maple Realty Inc
Source: RMLS (OR),MLS#: 23297404
Facts & features
Interior
Bedrooms & bathrooms
- Bedrooms: 3
- Bathrooms: 2
- Full bathrooms: 2
- Main level bathrooms: 2
Rooms
- Room types: Bedroom 2, Bedroom 3, Dining Room, Family Room, Kitchen, Living Room, Primary Bedroom
Primary bedroom
- Level: Main
- Area: 117
- Dimensions: 13 x 9
Bedroom 2
- Level: Main
- Area: 143
- Dimensions: 13 x 11
Bedroom 3
- Level: Main
- Area: 99
- Dimensions: 11 x 9
Dining room
- Features: Bay Window, Builtin Features
- Level: Main
- Area: 171
- Dimensions: 19 x 9
Family room
- Features: Ceiling Fan, Fireplace, Washer Dryer
- Level: Main
- Area: 418
- Dimensions: 22 x 19
Kitchen
- Features: Builtin Features, Builtin Range, Dishwasher, Eat Bar, Island, Microwave, Updated Remodeled, Free Standing Refrigerator, Granite
- Level: Main
- Area: 189
- Width: 9
Living room
- Features: Bay Window, Fireplace Insert
- Level: Main
- Area: 238
- Dimensions: 17 x 14
Heating
- Forced Air, Heat Pump, Other, Fireplace(s)
Cooling
- Central Air
Appliances
- Included: Built-In Range, Dishwasher, Free-Standing Refrigerator, Gas Appliances, Microwave, Range Hood, Stainless Steel Appliance(s), Washer/Dryer, Tankless Water Heater
- Laundry: Laundry Room
Features
- Ceiling Fan(s), Granite, Solar Tube(s), Built-in Features, Eat Bar, Kitchen Island, Updated Remodeled
- Flooring: Laminate, Tile, Vinyl, Wall to Wall Carpet
- Doors: Storm Door(s)
- Windows: Double Pane Windows, Vinyl Frames, Bay Window(s)
- Basement: Crawl Space
- Number of fireplaces: 2
- Fireplace features: Gas, Insert, Pellet Stove
Interior area
- Total structure area: 1,668
- Total interior livable area: 1,668 sqft
Property
Parking
- Total spaces: 3
- Parking features: Driveway, RV Access/Parking, RV Boat Storage, Garage Door Opener, Detached, Extra Deep Garage, Oversized
- Garage spaces: 3
- Has uncovered spaces: Yes
Accessibility
- Accessibility features: One Level, Accessibility
Features
- Levels: One
- Stories: 1
- Patio & porch: Covered Patio
- Exterior features: Garden, Raised Beds, Yard
- Fencing: Fenced
- Has view: Yes
- View description: Trees/Woods
Lot
- Size: 0.46 Acres
- Dimensions: 20,003 SF
- Features: Private, Secluded, Trees, Sprinkler, SqFt 20000 to Acres1
Details
- Additional structures: Greenhouse, RVParking, RVBoatStorage, ToolShed, GarageWorkshop
- Parcel number: 00888837
Construction
Type & style
- Home type: SingleFamily
- Architectural style: Ranch
- Property subtype: Residential, Single Family Residence
Materials
- T111 Siding, Other, Vinyl Siding
- Foundation: Concrete Perimeter
- Roof: Metal
Condition
- Resale,Updated/Remodeled
- New construction: No
- Year built: 1972
Utilities & green energy
- Electric: 220 Volts
- Gas: Gas
- Sewer: Standard Septic
- Water: Public
Community & HOA
Community
- Subdivision: Cascade Country
HOA
- Has HOA: No
Location
- Region: Oregon City
Financial & listing details
- Price per square foot: $357/sqft
- Tax assessed value: $523,467
- Annual tax amount: $3,888
- Date on market: 11/8/2023
- Cumulative days on market: 5 days
- Listing terms: Cash,Conventional,FHA,VA Loan
- Road surface type: Paved
Price history
| Date | Event | Price |
|---|---|---|
| 12/12/2023 | Sold | $595,000+3.5%$357/sqft |
Source:  RMLS (OR) #23297404 Report a problem RMLS (OR) #23297404 Report a problem | ||
| 11/14/2023 | Pending sale | $575,000$345/sqft |
Source: RMLS (OR) #23297404 Report a problem | ||
| 11/8/2023 | Listed for sale | $575,000+69.2%$345/sqft |
Source: RMLS (OR) #23297404 Report a problem | ||
| 9/18/2015 | Sold | $339,900$204/sqft |
Source: RMLS (OR) #15487504 Report a problem | ||
| 8/3/2015 | Pending sale | $339,900$204/sqft |
Source: RE/MAX EQUITY GROUP-SUNNYSIDE OFFICE #15487504 Report a problem | ||
| 8/1/2015 | Listed for sale | $339,900$204/sqft |
Source: RE/MAX EQUITY GROUP-SUNNYSIDE OFFICE #15487504 Report a problem | ||
Public tax history
| Year | Property taxes | Tax assessment |
|---|---|---|
| 2025 | $4,382 +2.9% | $299,958 +3% |
| 2024 | $4,259 +2.3% | $291,222 +3% |
| 2023 | $4,162 +7.1% | $282,740 +3% |
| 2022 | $3,888 +4.1% | $274,505 +3% |
| 2021 | $3,735 +1.5% | $266,510 +3% |
| 2020 | $3,679 +5.4% | $258,748 +3% |
| 2019 | $3,491 +0.5% | $251,212 +3% |
| 2018 | $3,474 | $243,895 +3% |
| 2017 | $3,474 +6.1% | $236,791 +3% |
| 2016 | $3,273 | $229,894 +3% |
| 2015 | $3,273 +2.9% | $223,198 +3% |
| 2014 | $3,182 +9.9% | $216,697 +3% |
| 2013 | $2,894 +0.6% | $210,385 +0.4% |
| 2012 | $2,877 -3.5% | $209,485 +0.4% |
| 2011 | $2,982 +2.4% | $208,747 +3% |
| 2010 | $2,912 +2.5% | $202,667 +3% |
| 2009 | $2,841 +8.8% | $196,764 +3% |
| 2008 | $2,612 +2.2% | $191,033 +3% |
| 2007 | $2,556 +3.5% | $185,469 +3% |
| 2006 | $2,470 -1.6% | $180,067 +3% |
| 2005 | $2,510 +9.7% | $174,822 +3% |
| 2004 | $2,288 +3.2% | $169,730 +3% |
| 2003 | $2,216 +2.6% | $164,786 +3% |
| 2002 | $2,160 +2% | $159,986 +3% |
| 2001 | $2,117 +4.8% | $155,326 +3% |
| 2000 | $2,020 | $150,802 |
Find assessor info on the county website
Neighborhood: 97045
Nearby homes
- $486,5003 bd1 ba1.2k sqft21545 S Crestview Dr, Oregon City, OR 97045Off Market
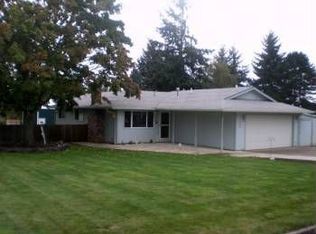
- $529,7003 bd2 ba1k sqft21581 S Crestview Dr, Oregon City, OR 97045Off Market
- $582,6003 bd2 ba1.3k sqft21560 S Crestview Dr, Oregon City, OR 97045Off Market
- $628,4003 bd2 ba1.3k sqft0 21560 S Crestview Dr, Oregon City, OR 97045Off Market
- $538,6003 bd2 ba1.4k sqft21580 S Crestview Dr, Oregon City, OR 97045Off Market
- $515,9003 bd1 ba1.6k sqft21525 S Crestview Dr, Oregon City, OR 97045Off Market
- $506,3003 bd1 ba1k sqft21601 S Crestview Dr, Oregon City, OR 97045Off Market
- $575,0003 bd2 ba1.2k sqft21540 S Crestview Dr, Oregon City, OR 97045Sold
Nearby schools
GreatSchools rating
- 8/10Carus SchoolGrades: K-6Distance: 1.7 mi
- 3/10Baker Prairie Middle SchoolGrades: 7-8Distance: 5.5 mi
- 7/10Canby High SchoolGrades: 9-12Distance: 6.8 mi
Schools provided by the listing agent
- Elementary: Carus
- Middle: Baker Prairie
- High: Canby
Source: RMLS (OR). This data may not be complete. We recommend contacting the local school district to confirm school assignments for this home.
Get a cash offer in 3 minutes
Find out how much your home could sell for in as little as 3 minutes with a no-obligation cash offer.
Estimated market value
$614,700
Get a cash offer in 3 minutes
Find out how much your home could sell for in as little as 3 minutes with a no-obligation cash offer.
Estimated market value
$614,700
- Oregon
- Clackamas County
- Oregon City
- 97045
- 21563 S Crestview Dr
Nearby cities
Nearby neighborhoods
Nearby zip codes
Other Oregon City Topics
