Skip main navigation
Closed
  • $424,400

    21564 Jonathan Dr, Strongsville, OH 44149

    4beds
    --sqft
    Single Family Residence
    Built in 1987
    0.3 Acres Lot
    $424,400 Zestimate®
    $--/sqft
    $2,916 Estimated rent

    Home value

    $424,400

    $399,000 - $454,000

    $2,916/mo

    Zestimate® history
    Loading
    Loading...

    Owner options

    List your home for rent

    $2,916/mo

    Rent Zestimate®

    Find your next renter with Zillow Rental Manager. Plus, with online applications, you can quickly screen prospective tenants – for free.

    Learn more

    $2,916/mo

    Rent Zestimate®

    Refinance and save

    $2,976/mo

    Est. payment

    Refinancing to a lower rate could help reduce your monthly payments and save thousands over the life of the loan.

    See today's rates

    $2,976/mo

    Est. payment

    Explore your selling options

    Work with a Zillow partner agent

    Leverage their expertise and Zillow's premium Showcase listings to get your home seen by more buyers.

    Get started

    List with your own agent

    Get your home in front of millions of buyers by listing it on Zillow.

    Learn how to do it

    Sell it yourself

    Take full control of how buyers see your home on Zillow by listing For Sale by Owner (FSBO).

    List your home

    What's special

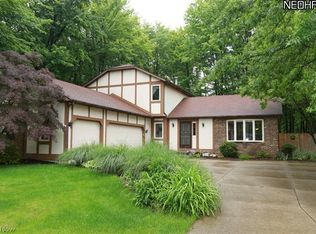
    Gorgeous Tudor Style Colonial - former model home! Step into this beautifully appointed home and prepare to enjoy summer. Entering from the attached garage, there is a half bath next to your cozy family room with woodburning fireplace, beamed ceilings, overlooking a deck to a fenced in, tranquil nature lover's backyard, complete with a shed for your lawn equipment. The eat-in kitchen boasts granite countertops, and a gas stove island for easy meal prep. The dining room is tastefully decorated and features beautiful crown moulding and soothing neutral color. The dining room flows nicely into the living room, perfect for entertaining and the gorgeous wood-look floors are super easy to clean. Extra large master bedroom features locking jewelry safe, attached to wall, walk-in closet, luxury master bath with shower and tub and two sinks. Three more good sized bedrooms upstairs, each with their own ceiling fan for perfect air circulation, and cedar lined closets. All window treatments stay.

    This property is off market, which means it's not currently listed for sale or rent on Zillow. This may be different from what's available on other websites or public sources.
    Zillow last checked:

    Listing updated:

    Listed by:

    Darlene K Barnes 216-533-8883,

    Howard Hanna

    Bought with:

    Michelle M Stanifer, 2011000163

    Coldwell Banker Schmidt Family of Compan

    Source: MLS Now,MLS#: 4082006Originating MLS: Akron Cleveland Association of REALTORS

    Facts & features

    Interior

    Bedrooms & bathrooms
    • Bedrooms: 4
    • Bathrooms: 3
    • Full bathrooms: 2
    • 1/2 bathrooms: 1
    • Main level bathrooms: 1
    Primary bedroom
    • Description: Flooring: Carpet
    • Level: Second
    • Dimensions: 14.10 x 16.10
    Bedroom
    • Description: Flooring: Carpet
    • Level: Second
    • Dimensions: 12.30 x 12.11
    Bedroom
    • Description: Flooring: Carpet
    • Level: Second
    • Dimensions: 12.10 x 12.90
    Bedroom
    • Description: Flooring: Laminate
    • Level: Second
    • Dimensions: 14.60 x 12.00
    Dining room
    • Description: Flooring: Laminate
    • Level: First
    • Dimensions: 10.40 x 10.00
    Kitchen
    • Description: Flooring: Laminate
    • Level: First
    • Dimensions: 15.00 x 15.30
    Laundry
    • Description: Flooring: Linoleum
    • Level: First
    • Dimensions: 13.40 x 5.40
    Living room
    • Description: Flooring: Laminate
    • Level: First
    • Dimensions: 15.80 x 17.20
    Media room
    • Description: Flooring: Carpet
    • Features: Fireplace
    • Level: First
    • Dimensions: 14.10 x 13.50
    Heating
    • Forced Air, Gas
    Cooling
    • Central Air
    Appliances
    • Included: Dryer, Microwave, Range, Refrigerator, Washer
    Features
    • Basement: Partially Finished
    • Number of fireplaces: 1

    Property

    Parking
    • Parking features: Attached, Garage, Paved
    • Attached garage spaces: 2
    Features
    • Levels: Two
    • Stories: 2
    • Patio & porch: Deck
    • Fencing: Full,Wood
    Lot
    • Size: 0.3 Acres
    Details
    • Parcel number: 39112066

    Construction

    Type & style
    • Home type: SingleFamily
    • Architectural style: Tudor
    • Property subtype: Single Family Residence
    Materials
    • Brick, Stucco
    • Roof: Asphalt,Fiberglass
    Condition
    • Year built: 1987

    Utilities & green energy

    • Sewer: Public Sewer
    • Water: Public

    Community & HOA

    Community
    • Subdivision: Fair Farms
    HOA
    • Has HOA: No
    Location
    • Region: Strongsville

    Financial & listing details

    • Annual tax amount: $5,408
    • Date on market: 6/21/2023
    • Cumulative days on market: 33 days
    • Listing agreement: Exclusive Right To Sell

    Price history

    DateEventPrice
    4/30/2019Sold$265,000
    Source: MLS Now #4082006 Report a problem

    Public tax history

    Tax history is unavailable.

    Neighborhood: 44149

    Nearby schools

    GreatSchools rating
    Schools provided by the listing agent
    • District: Strongsville CSD - 1830

    Source: MLS Now. This data may not be complete. We recommend contacting the local school district to confirm school assignments for this home.

    Get a cash offer in 3 minutes
    Find out how much your home could sell for in as little as 3 minutes with a no-obligation cash offer.
    Estimated market value
    $424,400
    Get a cash offer in 3 minutes
    Find out how much your home could sell for in as little as 3 minutes with a no-obligation cash offer.
    Estimated market value
    $424,400