Tucked away on 3.97 private acres just minutes from Pokegama Lake access, local trails, and Sugarbrooke Golf Course, this spacious 4 bedroom slab home with an upper level offers the perfect combination of privacy, comfort, and functionality.
Designed for everyday living and entertaining, the home features main level living with main floor laundry, a custom kitchen with granite countertops, breakfast area, generous walk-in pantry, and beautiful hickory flooring throughout much of the main level. The sunroom provides year-round enjoyment with access to the large deck overlooking the peaceful wooded setting and nearly 4 acres of privacy.
Upstairs, the spacious primary suite offers private access to the second-level balcony, a huge walk-in closet, heated bathroom floors, and beautiful views of the property.
Additional highlights include tons of storage throughout the home and an oversized attached heated garage with ample room for vehicles, recreational toys, and extra workspace.
A fantastic location close to lakes, golf, trails, and town amenities while still offering the privacy and space of country living.
Active
$469,000
21564 Sugarbush Ln, Cohasset, MN 55721
4beds
2,560sqft
Single Family
Built in 2008
3.97 Acres Lot
$466,500 Zestimate®
$183/sqft
$-- HOA
What's special
Spacious primary suiteMain level livingGenerous walk-in pantryBreakfast areaMain floor laundryHeated bathroom floorsHuge walk-in closet
- 32 days
- 750
- 17
Zillow last checked:
Listing updated:
Listed by:
Molly Tulek 218-360-0945,
EDGE OF THE WILDERNESS REALTY,
JEFFREY DICK
Source: NorthstarMLS as distributed by MLS GRID,MLS#: 7119532
Facts & features
Interior
Bedrooms & bathrooms
- Bedrooms: 4
- Bathrooms: 2
- Full bathrooms: 1
- 3/4 bathrooms: 1
Bedroom
- Level: Upper
- Area: 265.76 Square Feet
- Dimensions: 17.6 x 15.1
Bedroom 2
- Level: Upper
- Area: 201.6 Square Feet
- Dimensions: 18 x 11.2
Bedroom 3
- Level: Upper
- Area: 125.19 Square Feet
- Dimensions: 11.7 x 10.7
Bedroom 4
- Level: Main
- Area: 182.12 Square Feet
- Dimensions: 15.7 x 11.6
Primary bathroom
- Level: Upper
- Area: 202.96 Square Feet
- Dimensions: 17.2 x 11.8
Dining room
- Level: Main
- Area: 133.56 Square Feet
- Dimensions: 12.6 x 10.6
Flex room
- Level: Upper
- Area: 279.44 Square Feet
- Dimensions: 17.4 x 16.06
Kitchen
- Level: Main
- Area: 269.31 Square Feet
- Dimensions: 19.1 x 14.1
Laundry
- Level: Main
- Area: 80.04 Square Feet
- Dimensions: 9.2 x 8.7
Living room
- Level: Main
- Area: 263.28 Square Feet
- Dimensions: 17.67 x 14.9
Sun room
- Level: Main
- Area: 88.5 Square Feet
- Dimensions: 11.8 x 7.5
Walk in closet
- Level: Upper
- Area: 139.68 Square Feet
- Dimensions: 14.4 x 9.7
Heating
- Ductless Mini-Split, Fireplace(s), In-Floor Heating
Cooling
- Ductless Mini-Split
Appliances
- Included: Water Softener Owned
- Laundry: Main Level
Features
- Basement: None
- Number of fireplaces: 1
- Fireplace features: Living Room
Interior area
- Total structure area: 2,560
- Total interior livable area: 2,560 sqft
- Finished area above ground: 2,560
- Finished area below ground: 0
Property
Parking
- Total spaces: 3
- Parking features: Attached, Garage, Garage Door Opener, Heated Garage, Insulated Garage, RV Access/Parking, Storage
- Attached garage spaces: 3
- Has uncovered spaces: Yes
- Details: Garage Dimensions (32 x 48)
Accessibility
- Accessibility features: None
Features
- Levels: Two
- Stories: 2
- Patio & porch: Deck, Front Porch
Lot
- Size: 3.97 Acres
- Dimensions: 623 x 278
- Features: Corner Lot, Tree Coverage - Medium
Details
- Foundation area: 1280
- Parcel number: 634860120
- Zoning description: Residential-Single Family
Construction
Type & style
- Home type: SingleFamily
- Property subtype: Single Family
Materials
- Frame
- Roof: Architectural Shingle
Condition
- New construction: No
- Year built: 2008
Utilities & green energy
- Electric: 200+ Amp Service
- Gas: Electric
- Sewer: Private Sewer, Septic System Compliant - Yes
- Water: 4-Inch Submersible, Drilled, Well
Community & HOA
Community
- Subdivision: Sugarbush Estates
HOA
- Has HOA: No
Location
- Region: Cohasset
Financial & listing details
- Price per square foot: $183/sqft
- Tax assessed value: $539,400
- Annual tax amount: $4,549
- Date on market: 8/3/2026
- Cumulative days on market: 259 days
Estimated market value
$466,500
$443,000 - $490,000
$2,774/mo
Price history
| Date | Event | Price |
|---|---|---|
| 8/3/2026 | Listed for sale | $469,000-5.2%$183/sqft |
Source:  NorthstarMLS as distributed by MLS GRID #7119532 Report a problem NorthstarMLS as distributed by MLS GRID #7119532 Report a problem | ||
| 7/30/2026 | Listing removed | $494,900$193/sqft |
Source: NorthstarMLS as distributed by MLS GRID #7073201 Report a problem | ||
| 7/16/2026 | Price change | $494,900-1%$193/sqft |
Source: NorthstarMLS as distributed by MLS GRID #7073201 Report a problem | ||
| 6/4/2026 | Price change | $499,900-3.7%$195/sqft |
Source: NorthstarMLS as distributed by MLS GRID #7073201 Report a problem | ||
| 5/18/2026 | Listed for sale | $519,000-6.5%$203/sqft |
Source: NorthstarMLS as distributed by MLS GRID #7073201 Report a problem | ||
| 4/29/2026 | Listing removed | $554,900$217/sqft |
Source: NorthstarMLS as distributed by MLS GRID #6810876 Report a problem | ||
| 3/26/2026 | Price change | $554,900-0.9%$217/sqft |
Source: NorthstarMLS as distributed by MLS GRID #6810876 Report a problem | ||
| 10/29/2025 | Listed for sale | $559,900+2148.6%$219/sqft |
Source: NorthstarMLS as distributed by MLS GRID #6810876 Report a problem | ||
| 12/9/2008 | Sold | $24,900$10/sqft |
Source: Public Record Report a problem | ||
| 3/14/2006 | Sold | $24,900$10/sqft |
Source: Public Record Report a problem | ||
Public tax history
| Year | Property taxes | Tax assessment |
|---|---|---|
| 2025 | $3,887 -8.4% | $539,400 +7.9% |
| 2024 | $4,243 +20.4% | $499,758 -1.1% |
| 2023 | $3,525 +8.6% | $505,400 |
| 2022 | $3,247 +10.6% | -- |
| 2021 | $2,935 +5% | -- |
| 2020 | $2,795 -1.3% | -- |
| 2019 | $2,833 +9.7% | -- |
| 2018 | $2,583 -10.3% | -- |
| 2017 | $2,878 +19.4% | -- |
| 2016 | $2,410 | -- |
| 2015 | $2,410 +2.2% | -- |
| 2014 | $2,358 | -- |
| 2013 | -- | -- |
| 2012 | -- | -- |
| 2011 | -- | -- |
| 2010 | -- | -- |
Find assessor info on the county website
Monthly payment
Est. payment
Payment breakdown
Explore the cost of this home by adjusting the details. Changes won't be saved.Climate risks
Neighborhood: 55721

Similar homes
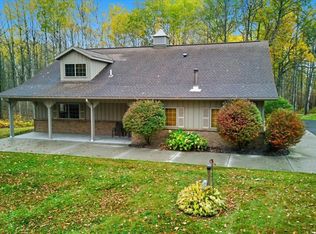
- $425,0003 bd3 ba2.6k sqft35695 Brookside Ln, Cohasset, MN 55721For Sale

 MLS ID #7122913, Malcolm Wallaker, Pemberton RE. NorthstarMLS as distributed by MLS GRID
 - $589,0002 bd2 ba1.7k sqft21852 Moose Point Rd, Cohasset, MN 55721For Sale
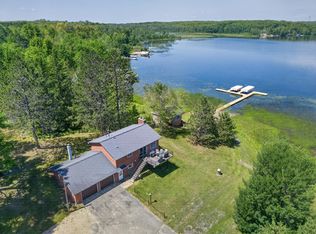 MLS ID #7113348, Brandon Saloka, GRAND PROPERTIES REAL ESTATE. NorthstarMLS as distributed by MLS GRID
 - $529,9003 bd3 ba1.7k sqft35893 Lake St, Cohasset, MN 55721For Sale
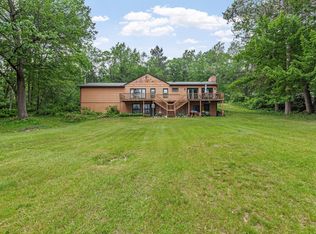 MLS ID #7118058, Michelle Pepin, Edina Realty, Inc.. NorthstarMLS as distributed by MLS GRID
 - $384,9004 bd2 ba1.7k sqft39859 County Road 63, Cohasset, MN 55721For Sale
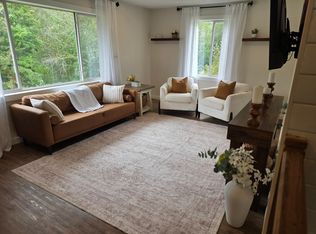 MLS ID #7099064, Stephanie Alzen, MN DIRECT PROPERTIES. NorthstarMLS as distributed by MLS GRID
 - $459,9003 bd2 ba1.9k sqft30873 Harris Town Rd, Grand Rapids, MN 55744For SaleMLS ID #7092685, TODD STONE, MN DIRECT PROPERTIES. NorthstarMLS as distributed by MLS GRID
- $459,9004 bd2 ba2.2k sqft1102 Prairie River Trl, Grand Rapids, MN 55744For SaleMLS ID #7116961, Bridger Hopkins, Pemberton RE. NorthstarMLS as distributed by MLS GRID
- $449,9003 bd3 ba1.7k sqft32900 Wabana Rd, Grand Rapids, MN 55744For SaleMLS ID #7125777, Bridger Hopkins, Pemberton RE. NorthstarMLS as distributed by MLS GRID
- $355,0004 bd2 ba2.2k sqft21427 Airport Rd, Grand Rapids, MN 55744For SaleMLS ID #7116561, Brandon Saloka, GRAND PROPERTIES REAL ESTATE. NorthstarMLS as distributed by MLS GRID
- $410,0003 bd2 ba1.6k sqft1329 Isleview Rd, Grand Rapids, MN 55744For SaleMLS ID #7131944, Debra Bruns, MN DIRECT PROPERTIES. NorthstarMLS as distributed by MLS GRID
- $599,0004 bd2 ba3k sqft33107 Chippewa Dr, Grand Rapids, MN 55744For SaleMLS ID #7037745, LUKE GARNER, COLDWELL BANKER NORTHWOODS. NorthstarMLS as distributed by MLS GRID
- $364,9993 bd2 ba1.9k sqft42315 County Road 117, Cohasset, MN 55721For SaleMLS ID #7082649, Malcolm Wallaker, Pemberton RE. NorthstarMLS as distributed by MLS GRID
- $522,0003 bd3 ba1.8k sqft1903 White Tail Ln, Grand Rapids, MN 55744For SaleMLS ID #7103749, Dan Nielsen, Real Broker,LLC. NorthstarMLS as distributed by MLS GRID
- $379,0003 bd2 ba2k sqft28249 Lost Lake Dr, Grand Rapids, MN 55744For SaleMLS ID #7120341, Karen Gessell, COLDWELL BANKER NORTHWOODS. NorthstarMLS as distributed by MLS GRID
- $379,9003 bd2 ba2.1k sqft24673 County Road 76, Grand Rapids, MN 55744For SaleMLS ID #7108441, Kim Olson, RE/MAX Advantage Plus. NorthstarMLS as distributed by MLS GRID
- $399,0006 bd4 ba3.5k sqft1005 Horseshoe Lake Rd, Grand Rapids, MN 55744For SaleMLS ID #6796863, Fiona Peterson, COLDWELL BANKER NORTHWOODS. NorthstarMLS as distributed by MLS GRID
- $268,5004 bd2 ba2.1k sqft40 Abbi Ln, Grand Rapids, MN 55744For SaleMLS ID #7115784, CODY PRESLEY, MN DIRECT PROPERTIES. NorthstarMLS as distributed by MLS GRID
- $399,0004 bd3 ba2.1k sqft512 Hale Lake Ln, Grand Rapids, MN 55744For SaleMLS ID #7123338, Karen Gessell, COLDWELL BANKER NORTHWOODS. NorthstarMLS as distributed by MLS GRID
- $309,0004 bd2 ba1.8k sqft21020 River Rd, Grand Rapids, MN 55744For SaleMLS ID #7085474, Nic Zerfas, EDGE OF THE WILDERNESS REALTY. NorthstarMLS as distributed by MLS GRID
- $359,9994 bd2 ba1.8k sqft814 Rogers Ave, Grand Rapids, MN 55744For SaleMLS ID #7063167, Malcolm Wallaker, Pemberton RE. NorthstarMLS as distributed by MLS GRID
- $349,9004 bd2 ba2k sqft1430 NW 9th St, Grand Rapids, MN 55744For SaleMLS ID #7103142, Brett Beckfeld, COLDWELL BANKER NORTHWOODS. NorthstarMLS as distributed by MLS GRID
