Welcome to a truly unique opportunity in the prestigious Placerita Canyon community!
This thoughtfully updated residence features 3 spacious bedrooms, 3 fully renovated bathrooms, and 1,932 sq. ft. of open-concept living space designed for comfort and style. At the heart of the home is a chef’s kitchen, equipped with modern appliances, elegant quartz countertops, and a large center island with bar seating the perfect space for both entertaining and everyday meals. Adjacent to the kitchen is a versatile dining nook, ideal for family gatherings or casual mornings. The expansive primary suite serves as a private retreat, complete with a spa-inspired bathroom and generous closet space. Additional highlights include a tankless water heater, a leased solar system installed in 2024 by Sun Strong, and a meticulously maintained septic system, ensuring efficiency and peace of mind.
The home sits on 5.1 acres of usable land, offering privacy, panoramic views, and a serene natural setting. Included with the property is an adjacent 4.27-acre graded raw land parcel, bringing the total to 9.29 acres. Both parcels are fully fenced and stretch into the scenic hills, creating a secure and private estate with ample room to expand, build, or enjoy as-is.
Equestrian enthusiasts will find the property exceptionally well-prepared, featuring 2 tack rooms, an aluminum barn with 4 stables (2 on each side), and a fully fenced horse training arena located at the rear of the property. Whether used for horses, recreation, or additional storage, these facilities add tremendous versatility to the estate.
Both parcels are zoned Non-Urban 5 (NU5), allowing for one single-family residence per acre, along with agricultural, equestrian, recreational, and limited institutional uses. This zoning opens the door to extraordinary possibilities envision subdividing the land into as many as nine custom 1-acre lots for new homes, establishing a multi-generational compound, or creating a private equestrian retreat, all while keeping the existing remodeled residence as the centerpiece.
Beyond the property itself, the location offers the best of both worlds: peaceful canyon living with easy access to shopping, schools, and the many amenities of Santa Clarita. Rarely does a property combine turnkey living, equestrian-ready land, and such significant long-term development potential in one offering.
A perfect blend of lifestyle, investment, and potential all in the heart of Santa Clarita.
Sold for $1,750,000
Listed by: Redfin Corporation • Sevak Grigor • Contact: 626-764-6449
Bought with: Real Broker
$1,750,000
21565 Cleardale St, Santa Clarita, CA 91321
3beds
1,932sqft
Single Family Residence
Built in 1985
5.01 Acres Lot
$1,348,300 Zestimate®
$906/sqft
$4,394 Estimated rent
Home value
$1,348,300
$1.23M - $1.47M
$4,394/mo
Zestimate® history
Owner options
List your home for rent
$4,394/mo
Rent Zestimate®
Find your next renter with Zillow Rental Manager. Plus, with online applications, you can quickly screen prospective tenants – for free.
$4,394/mo
Rent Zestimate®
Refinance and save
$11,761/mo
Est. payment
Refinancing to a lower rate could help reduce your monthly payments and save thousands over the life of the loan.
$11,761/mo
Est. payment
Explore your selling options
Work with a Zillow partner agent
Leverage their expertise and Zillow's premium Showcase listings to get your home seen by more buyers.
Get startedList with your own agent
Get your home in front of millions of buyers by listing it on Zillow.
Learn how to do itSell it yourself
Take full control of how buyers see your home on Zillow by listing For Sale by Owner (FSBO).
List your homeWhat's special
Panoramic viewsScenic hillsSerene natural settingExpansive primary suiteSpa-inspired bathroomGenerous closet spaceElegant quartz countertops
Zillow last checked:
Listing updated:
Listed by:
Sevak Grigor DRE #02110976 626-764-6449,
Redfin Corporation
Bought with:
Cynthia Lesinski, DRE #01343529
Real Broker
Source: CRMLS,MLS#: SR25187452 Originating MLS: California Regional MLS
Originating MLS: California Regional MLSFacts & features
Interior
Bedrooms & bathrooms
- Bedrooms: 3
- Bathrooms: 3
- Full bathrooms: 2
- 1/2 bathrooms: 1
- Main level bathrooms: 3
- Main level bedrooms: 3
Rooms
- Room types: Attic, Bedroom, Center Hall, Entry/Foyer, Family Room, Kitchen, Laundry, Living Room, Office, Other
Bedroom
- Features: All Bedrooms Down
Bedroom
- Features: Bedroom on Main Level
Bathroom
- Features: Bathroom Exhaust Fan, Dual Sinks, Full Bath on Main Level, Linen Closet, Quartz Counters, Remodeled, Separate Shower, Upgraded, Vanity, Walk-In Shower
Kitchen
- Features: Kitchen Island, Kitchen/Family Room Combo, Pots & Pan Drawers, Quartz Counters, Remodeled, Self-closing Cabinet Doors, Self-closing Drawers, Updated Kitchen
Heating
- Central, Fireplace(s), Natural Gas
Cooling
- Central Air, Electric, Whole House Fan
Appliances
- Included: Convection Oven, Dishwasher, ENERGY STAR Qualified Appliances, ENERGY STAR Qualified Water Heater, Electric Oven, Freezer, Gas Cooktop, Disposal, Gas Water Heater, High Efficiency Water Heater, Ice Maker, Microwave, Portable Dishwasher, Refrigerator, Self Cleaning Oven, Tankless Water Heater, Vented Exhaust Fan, Water To Refrigerator, Water Heater, Water Purifier
- Laundry: Washer Hookup, Gas Dryer Hookup, Inside, Laundry Room
Features
- Built-in Features, Breakfast Area, Chair Rail, Ceiling Fan(s), Cathedral Ceiling(s), Central Vacuum, Open Floorplan, Pantry, Pull Down Attic Stairs, Quartz Counters, Recessed Lighting, Storage, Unfurnished, Wired for Data, All Bedrooms Down, Attic, Bedroom on Main Level, Walk-In Closet(s)
- Flooring: Tile, Wood
- Has fireplace: Yes
- Fireplace features: Family Room, Gas, Raised Hearth
- Common walls with other units/homes: No Common Walls
Interior area
- Total interior livable area: 1,932 sqft
Property
Parking
- Total spaces: 2
- Parking features: Concrete, Door-Multi, Direct Access, Driveway Level, Driveway, Garage Faces Front, Garage, Gated, Paved, Private, RV Potential
- Attached garage spaces: 2
Accessibility
- Accessibility features: Safe Emergency Egress from Home
Features
- Levels: One
- Stories: 1
- Entry location: 1
- Pool features: None
- Spa features: None
- Fencing: Average Condition,Block,Good Condition,Livestock,Pipe,Wrought Iron
- Has view: Yes
- View description: Canyon, Hills, Meadow, Neighborhood, Pasture, Creek/Stream, Valley, Trees/Woods
- Has water view: Yes
- Water view: Creek/Stream
Lot
- Size: 5.01 Acres
- Features: Back Yard, Front Yard
Details
- Parcel number: 2834024006
- Zoning: SCNU5
- Special conditions: Standard,Trust
- Horse amenities: Riding Trail
Construction
Type & style
- Home type: SingleFamily
- Property subtype: Single Family Residence
Materials
- Foundation: Raised
- Roof: Concrete,Fire Proof,Tile
Condition
- New construction: No
- Year built: 1985
Utilities & green energy
- Sewer: Septic Type Unknown
- Water: Public
- Utilities for property: Cable Available
Green energy
- Energy efficient items: Appliances, Water Heater
Community & HOA
Community
- Features: Biking, Dog Park, Foothills, Hiking, Horse Trails, Park, Preserve/Public Land, Rural, Valley
- Subdivision: Placerita Canyon(Master's College Area) (Plac)
Location
- Region: Santa Clarita
Financial & listing details
- Price per square foot: $906/sqft
- Tax assessed value: $1,250,000
- Date on market: 8/21/2025
- Cumulative days on market: 15 days
- Listing terms: Cash,Cash to New Loan,Conventional,1031 Exchange,FHA,VA Loan
- Inclusions: Refrigerator(s), Stove(s), Cabinets, Storage Shelves, Lighting Fixtures, Ceiling fans, Built-in appliance, Window & door screens
- Exclusions: Washer(s), Dryer(s)
- Road surface type: Gravel
Price history
| Date | Event | Price |
|---|---|---|
| 9/25/2025 | Sold | $1,750,000+3%$906/sqft |
Source:  CRMLS #SR25187452 Report a problem CRMLS #SR25187452 Report a problem | ||
| 9/11/2025 | Pending sale | $1,699,000$879/sqft |
Source: CRMLS #SR25187452 Report a problem | ||
| 8/21/2025 | Listed for sale | $1,699,000$879/sqft |
Source: CRMLS #SR25187452 Report a problem | ||
Public tax history
| Year | Property taxes | Tax assessment |
|---|---|---|
| 2026 | -- | $1,250,000 +173.8% |
| 2025 | $6,221 +4.6% | $456,557 +2% |
| 2024 | $5,950 +2.8% | $447,606 +2% |
| 2023 | $5,788 +2.4% | $438,831 +2% |
| 2022 | $5,651 +1.8% | $430,227 +2% |
| 2021 | $5,549 +1.2% | $421,792 +1% |
| 2020 | $5,484 | $417,468 +2% |
| 2019 | $5,484 +5.6% | $409,283 +2% |
| 2018 | $5,194 | $401,259 +2% |
| 2017 | $5,194 +2% | $393,393 +2% |
| 2016 | $5,092 +3.8% | $385,681 +1.5% |
| 2015 | $4,905 +2.2% | $379,888 +2% |
| 2014 | $4,801 | $372,448 +2.5% |
| 2012 | -- | $363,497 +2% |
| 2011 | -- | $356,371 +0.8% |
| 2010 | -- | $353,708 -0.2% |
| 2009 | -- | $354,549 +2% |
| 2008 | -- | $347,598 +2% |
| 2007 | -- | $340,783 +2% |
| 2006 | -- | $334,102 |
| 2005 | -- | $334,102 +4% |
| 2004 | -- | $321,130 +1.9% |
| 2003 | -- | $315,245 +2% |
| 2002 | -- | $309,065 +4% |
| 2000 | -- | $297,066 |
Find assessor info on the county website
Neighborhood: Saugus
Nearby homes
- $960,4003 bd3 ba1.9k sqft21610 Cleardale St, Newhall, CA 91321Off Market
- $3,399,2003 bd2 ba18k sqft24912 Quigley Canyon Rd, Santa Clarita, CA 91321Off Market
- $1,049,2004 bd3 ba2.2k sqft21618 Cleardale St, Santa Clarita, CA 91321Off Market
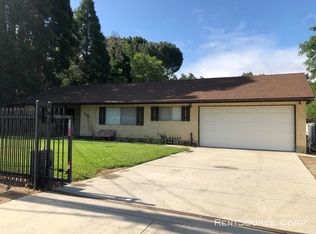
- $1,979,0003 bd3 ba3.6k sqft21550 Cleardale St, Santa Clarita, CA 91321Off Market
- $1,731,4003 bd3 ba4.8k sqft21520 Cleardale St, Santa Clarita, CA 91321Off Market
- $1,900,0004 bd3 ba3.6k sqft21600 Cleardale St, Santa Clarita, CA 91321Sold
- $685,2001 bd1 ba699 sqft21634 Cleardale St, Santa Clarita, CA 91321Off Market
- $724,7002 bd1 ba1k sqft21640 Cleardale St, Santa Clarita, CA 91321Off Market
Nearby schools
GreatSchools rating
- 5/10Newhall Elementary SchoolGrades: K-6Distance: 1.2 mi
- 6/10Placerita Junior High SchoolGrades: 7-8Distance: 1.6 mi
- 9/10William S. Hart High SchoolGrades: 9-12Distance: 1.4 mi
Get a cash offer in 3 minutes
Find out how much your home could sell for in as little as 3 minutes with a no-obligation cash offer.
Estimated market value
$1,348,300
Get a cash offer in 3 minutes
Find out how much your home could sell for in as little as 3 minutes with a no-obligation cash offer.
Estimated market value
$1,348,300
- California
- Los Angeles County
- Santa Clarita
- 91321
- Saugus
- 21565 Cleardale St
