Huge Price Correction! Western Colorado Living At It's Best! Wide Open Spaces and Views Galore! Tucked down a private driveway and obscured from Highway 65 you will find this lovely home at the base of the Grand Mesa situated on 4 acres. You'll love the covered porches, abundant wildlife and home that affords space for everyone. The Views of the mountains to the south are unbeatable and heading north up Highway 65 you are just minutes away from excellent outdoor adventures including hiking, camping, fishing, biking, snow mobile riding, cross country skiing and hunting. What I love the best is the wonderful mountain air and feeling of total free space! No HOA, NO Covenants! Plenty of room for animals, equipment parking and RV parking. You'll love the little town of Cedaredge just 5 miles south with Grocery store, hardware stores, shops, dining, churches and don't forget Apple Fest! Delta offers more amenities and is just 21 miles away.
Sold for $425,000
$425,000
21565 Highway 65, Cedaredge, CO 81413
4beds
3baths
2,548sqft
Single Family Residence
Built in 1983
4.06 Acres Lot
$428,700 Zestimate®
$167/sqft
$2,664 Estimated rent
Home value
$428,700
$360,000 - $510,000
$2,664/mo
Zestimate® history
Owner options
List your home for rent
$2,664/mo
Rent Zestimate®
Find your next renter with Zillow Rental Manager. Plus, with online applications, you can quickly screen prospective tenants – for free.
$2,664/mo
Rent Zestimate®
Refinance and save
$1,907/mo
Est. payment
Refinancing to a lower rate could help reduce your monthly payments and save thousands over the life of the loan.
$1,907/mo
Est. payment
Explore your selling options
Work with a Zillow partner agent
Leverage their expertise and Zillow's premium Showcase listings to get your home seen by more buyers.
Get startedList with your own agent
Get your home in front of millions of buyers by listing it on Zillow.
Learn how to do itSell it yourself
Take full control of how buyers see your home on Zillow by listing For Sale by Owner (FSBO).
List your homeWhat's special
Abundant wildlifeViews galoreCovered porchesMountains to the southWide open spaces
Zillow last checked:
Listing updated:
Listed by:
KRISTIE GERBER 970-216-2541,
KELLER WILLIAMS COLORADO WEST REALTY,
IAN GALLEGOS 970-216-3521,
KELLER WILLIAMS COLORADO WEST REALTY
Bought with:
NON MEMBER
GRAND JUNCTION AREA REALTOR ASSOC
Source: GJARA,MLS#: 20252324
Facts & features
Interior
Bedrooms & bathrooms
- Bedrooms: 4
- Bathrooms: 3
Primary bedroom
- Level: Upper
- Dimensions: 23'x13'
Bedroom 2
- Level: Upper
- Dimensions: 14'x10'6'
Bedroom 3
- Level: Upper
- Dimensions: 10'9"x13'
Bedroom 4
- Level: Main
- Dimensions: 14'x12'
Dining room
- Level: Main
- Dimensions: 14'x13'
Family room
- Level: Main
- Dimensions: 22'x13'
Kitchen
- Level: Main
- Dimensions: 11'6"x13'
Laundry
- Level: Main
- Dimensions: 11'6"x7'
Living room
- Level: Main
- Dimensions: 19'x17'
Other
- Level: Main
- Dimensions: 13'4"X7'3"
Heating
- Baseboard, Coal, Electric, Wood
Cooling
- None
Appliances
- Included: Dryer, Dishwasher, Electric Oven, Electric Range, Refrigerator, Washer
- Laundry: Laundry Room, Washer Hookup, Dryer Hookup
Features
- Ceiling Fan(s), Kitchen/Dining Combo, Upper Level Primary, Vaulted Ceiling(s), Walk-In Closet(s), Walk-In Shower, Window Treatments, Grab Bars in Shower or Tub
- Flooring: Carpet, Laminate, Simulated Wood, Vinyl
- Windows: Window Coverings
- Basement: Crawl Space
- Has fireplace: Yes
- Fireplace features: Living Room, Wood Burning Stove
Interior area
- Total structure area: 2,548
- Total interior livable area: 2,548 sqft
Property
Parking
- Total spaces: 2
- Parking features: Attached, Garage, Garage Door Opener, RV Access/Parking
- Attached garage spaces: 2
Accessibility
- Accessibility features: Grab Bars, Low Threshold Shower
Features
- Levels: Two
- Stories: 2
- Patio & porch: Covered, Enclosed, Patio
- Exterior features: Shed
- Fencing: Barbed Wire
Lot
- Size: 4.06 Acres
- Dimensions: 1062', 911',394'
- Features: Irregular Lot, Landscaped, Wooded
Details
- Additional structures: Shed(s)
- Parcel number: 297931100008
- Zoning description: SFRland
- Horses can be raised: Yes
- Horse amenities: Horses Allowed
Construction
Type & style
- Home type: SingleFamily
- Architectural style: Two Story
- Property subtype: Single Family Residence
Materials
- Stone, Vinyl Siding, Wood Frame
- Roof: Metal
Condition
- Year built: 1983
Utilities & green energy
- Sewer: Septic Tank
- Water: Public
Community & HOA
HOA
- Has HOA: No
- Services included: None
Location
- Region: Cedaredge
- Elevation: 6200
Financial & listing details
- Price per square foot: $167/sqft
- Tax assessed value: $578,932
- Annual tax amount: $1,901
- Date on market: 5/19/2025
- Road surface type: Paved
Price history
| Date | Event | Price |
|---|---|---|
| 8/8/2025 | Sold | $425,000-19%$167/sqft |
Source: GJARA #20252324 Report a problem | ||
| 7/16/2025 | Pending sale | $525,000$206/sqft |
Source: GJARA #20252324 Report a problem | ||
| 6/16/2025 | Price change | $525,000-16%$206/sqft |
Source: GJARA #20252324 Report a problem | ||
| 5/20/2025 | Listed for sale | $625,000$245/sqft |
Source: GJARA #20252324 Report a problem | ||
Public tax history
| Year | Property taxes | Tax assessment |
|---|---|---|
| 2025 | $1,901 +4.4% | $36,184 +17.7% |
| 2024 | $1,820 +37.8% | $30,737 -8.9% |
| 2023 | $1,320 -0.3% | $33,741 +53.5% |
| 2022 | $1,324 | $21,977 -2.8% |
| 2021 | -- | $22,609 +5.3% |
| 2020 | $853 +22% | $21,478 -0.7% |
| 2019 | $699 | $21,627 +17.1% |
| 2018 | $699 +5.1% | $18,469 +3% |
| 2017 | $665 +6.8% | $17,925 -5.6% |
| 2016 | $622 +1.3% | $18,988 +5.4% |
| 2014 | $614 | $18,023 |
| 2013 | -- | $18,023 -29% |
| 2012 | -- | $25,396 |
| 2011 | -- | $25,396 -20.7% |
| 2010 | -- | $32,041 |
Find assessor info on the county website
Neighborhood: 81413
Nearby homes
- $907,7005 bd6 ba3.6k sqft21579 Highway 65, Cedaredge, CO 81413Off Market
- $723,1006 bd6 ba3.6k sqft21575 Highway 65, Cedaredge, CO 81413Off Market
- $405,0003 bd2 ba1.3k sqft21550 2300th Rd, Cedaredge, CO 81413Sold
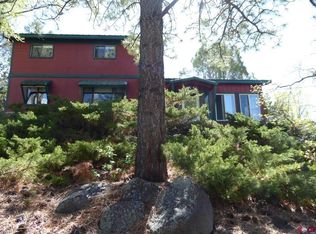
- $423,4003 bd2 ba1.4k sqft21636 2300th Rd, Cedaredge, CO 81413Off Market
- $1,107,4003 bd3 ba3.3k sqft21474 2300th Rd, Cedaredge, CO 81413Off Market
- $416,6003 bd2 ba2.4k sqft21577 2300th Rd, Cedaredge, CO 81413Off Market
- $628,5002 bd2 ba1.6k sqft21564 Highway 65, Cedaredge, CO 81413Off Market
- $290,0002 bd1 ba1.3k sqft21613 2300th Rd, Cedaredge, CO 81413Off Market
Nearby schools
GreatSchools rating
- 6/10Cedaredge Elementary SchoolGrades: PK-5Distance: 4.8 mi
- 7/10Cedaredge Middle SchoolGrades: 6-8Distance: 5.3 mi
- 7/10Cedaredge High SchoolGrades: 9-12Distance: 5.1 mi
Schools provided by the listing agent
- Elementary: Cedaredge
- Middle: Cedaredge
- High: Cedaredge
Source: GJARA. This data may not be complete. We recommend contacting the local school district to confirm school assignments for this home.
Sell for more on Zillow
Get a Zillow Showcase℠ listing at no additional cost and you could sell for .
$428,700
2% more
+$8,574
With Zillow Showcase(estimated)
$437,274
Sell for more on Zillow
Get a Zillow Showcase℠ listing at no additional cost and you could sell for .
$428,700
2% more
+$8,574
With Zillow Showcase(estimated)
$437,274
- Colorado
- Delta County
- Cedaredge
- 81413
- 21565 Highway 65
