Skip main navigation
Sold for $1,085,000
  • Listed by: The Avenue Home Collective • Melissa Sofia • Contact: 858-705-1922
    Bought with: eXp Realty of California, Inc.
    $1,085,000

    21565 Trail Ridge Dr, Escondido, CA 92029

    4beds
    2,519sqft
    Single Family Residence
    Built in 2016
    3,920 Square Feet Lot
    $1,085,100 Zestimate®
    $431/sqft
    $5,577 Estimated rent

    Home value

    $1,085,100

    $1.01M - $1.17M

    $5,577/mo

    Zestimate® history
    Loading
    Loading...

    Owner options

    List your home for rent

    $5,577/mo

    Rent Zestimate®

    Find your next renter with Zillow Rental Manager. Plus, with online applications, you can quickly screen prospective tenants – for free.

    Learn more

    $5,577/mo

    Rent Zestimate®

    Refinance and save

    $7,642/mo

    Est. payment

    Refinancing to a lower rate could help reduce your monthly payments and save thousands over the life of the loan.

    See today's rates

    $7,642/mo

    Est. payment

    Explore your selling options

    Work with a Zillow partner agent

    Leverage their expertise and Zillow's premium Showcase listings to get your home seen by more buyers.

    Get started

    List with your own agent

    Get your home in front of millions of buyers by listing it on Zillow.

    Learn how to do it

    Sell it yourself

    Take full control of how buyers see your home on Zillow by listing For Sale by Owner (FSBO).

    List your home

    What's special

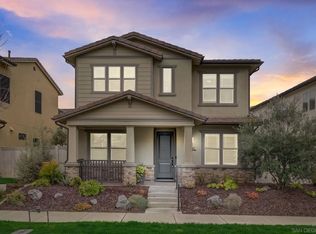
    Some homes simply have to be experienced in person to fully appreciate what sets them apart. Anything but cookie-cutter, 21565 Trail Ridge Dr. offers stylish upgrades that are distinctly its own, bringing a fresh perspective to Harmony Grove living. Curated interiors, owned solar, and seamless indoor-outdoor entertaining come together with warm natural materials, impeccable design choices, and custom accents that bring character and individuality throughout. With 4 bedrooms, a spacious loft, and 3.5 baths, including a bedroom and full bath on the entry level, this floor plan offers the flexibility to welcome guests, accommodate multigenerational living, or create a private home office. The kitchen is a standout, with Carrara marble countertops extending into a seamless marble backsplash for a clean finish. Custom white oak shelving adds warmth and dimension, while a pot filler brings function into the design without disrupting the aesthetic. Engineered white oak flooring runs throughout the main level and up the staircase, tying the spaces together. Even the everyday spaces have their own sense of style, with a custom mudroom that makes storage part of the aesthetic, and a renovated powder room with complementing finishes. The home’s seamless indoor-outdoor design boasts a custom outdoor kitchen, gas-connected BBQ, white oak detailing, and cement countertops to set the stage for effortless entertaining, while the character-rich brick patio invites everything from relaxed afternoons to dinner under the stars. Architectural lighting along the front of the home and backyard string lights add warmth and ambiance after sunset. The attention to detail extends beyond the home’s design, with a whole-home water filtration system, Tesla charging outlet in the garage, and front and side-yard irrigation all adding to the ease of everyday living. A new concrete front stairway and walkway, newly built retaining wall, and low maintenance landscaping come together to create beautiful curb appeal and a welcoming first impression. Harmony Grove is surrounded by open space, scenic trails, and neighborhood parks, creating a lifestyle that naturally draws you outside. Expansive lawns, playgrounds, picnic areas, basketball courts, the community pool, local eateries and shopping, offer something for everyone. Just as special is the close-knit spirit of Harmony Grove, where community events bring neighbors together throughout the year. It’s an easygoing way of life with a genuine sense of connection that makes this community feel like home. 21565 Trail Ridge Dr. stands apart with an unmistakable sense of style. This home is truly beautifully layered, rich in character, and elevated by details that feel anything but expected.

    Zillow last checked:

    Listing updated:

    Listed by:

    Melissa Sofia DRE #01332191 858-705-1922,

    The Avenue Home Collective,

    Theresa Manalang DRE #02142386 858-382-1498,

    The Avenue Home Collective

    Bought with:

    Jessica Kennedy, DRE #02233653

    eXp Realty of California, Inc.

    Source: CRMLS,MLS#: PTP2606225MLS LogoOriginating MLS: California Regional MLS (North San Diego County & Pacific Southwest AORs)

    Facts & features

    Interior

    Bedrooms & bathrooms
    • Bedrooms: 4
    • Bathrooms: 4
    • Full bathrooms: 3
    • 1/2 bathrooms: 1
    • Main level bathrooms: 1
    • Main level bedrooms: 1
    Rooms
    • Room types: Bedroom, Entry/Foyer, Laundry, Loft, Living Room, Primary Bathroom, Primary Bedroom, Other, Pantry
    Primary bedroom
    • Features: Primary Suite
    Bedroom
    • Features: Bedroom on Main Level
    Other
    • Features: Walk-In Closet(s)
    Pantry
    • Features: Walk-In Pantry
    Cooling
    • Central Air
    Appliances
    • Included: Dishwasher, Freezer, Disposal, Gas Range, Microwave, Refrigerator, Dryer, Washer
    • Laundry: Laundry Room, Upper Level
    Features
    • Bedroom on Main Level, Loft, Primary Suite, Walk-In Pantry, Walk-In Closet(s)
    • Has fireplace: No
    • Fireplace features: None
    • Common walls with other units/homes: No Common Walls
    Interior area
    • Total interior livable area: 2,519 sqft

    Property

    Parking
    • Total spaces: 2
    • Parking features: Garage - Attached
    • Attached garage spaces: 2
    Features
    • Levels: Two
    • Stories: 2
    • Entry location: Ground Level
    • Pool features: Community, Association
    • Has view: Yes
    • View description: Mountain(s), Neighborhood
    Lot
    • Size: 3,920 Square Feet
    • Features: Back Yard, Landscaped, Near Park, Yard
    Details
    • Parcel number: 2355801800
    • Zoning: R-1:SINGLE FAM-RES
    • Special conditions: Standard
    • Horse amenities: Riding Trail

    Construction

    Type & style
    • Home type: SingleFamily
    • Property subtype: Single Family Residence
    Condition
    • Year built: 2016

    Utilities & green energy

    • Sewer: Public Sewer

    Community & HOA

    Community
    • Features: Biking, Curbs, Dog Park, Foothills, Hiking, Horse Trails, Mountainous, Street Lights, Park, Pool
    HOA
    • Has HOA: Yes
    • Amenities included: Horse Trail(s), Barbecue, Park, Pool, Spa/Hot Tub, Trail(s)
    • HOA fee: $244 monthly
    • HOA name: Harmony Grove Village Community
    • HOA phone: 858-946-0320
    Location
    • Region: Escondido

    Financial & listing details

    • Price per square foot: $431/sqft
    • Tax assessed value: $819,743
    • Date on market: 8/14/2026
    • Cumulative days on market: 7 days
    • Listing terms: Cash,Conventional,Cal Vet Loan,FHA,VA Loan

    Price history

    DateEventPrice
    9/11/2026Sold$1,085,000+0.9%$431/sqft
    Source: CRMLS #PTP2606225 Report a problem
    8/26/2026Pending sale$1,075,000$427/sqft
    Source: CRMLS #PTP2606225 Report a problem
    8/14/2026Listed for sale$1,075,000+58.3%$427/sqft
    Source: CRMLS #PTP2606225 Report a problem
    4/11/2016Sold$679,000$270/sqft
    Source: Public Record Report a problem

    Public tax history

    YearProperty taxesTax assessment
    2026-- $819,743 +2%
    2025$14,922 +2.8%$803,671 +2%
    2024$14,514 +2.4%$787,914 +2%
    2023$14,180 +1.8%$772,466 +2%
    2022$13,933 +2%$757,321 +2%
    2021$13,662 +1.1%$742,473 +1%
    2020$13,511 +68.1%$734,861 +2%
    2019$8,035 -28.8%$720,453 +2%
    2018$11,285 -9.5%$706,327 +2%
    2017$12,470 +28%$692,478 +53.9%
    2016$9,739 +645%$450,000 +318%
    2015$1,307 +33.2%$107,649 +32.8%
    2014$982 $81,031
    Find assessor info on the county website

    Neighborhood: Harmony Grove

    Nearby schools

    GreatSchools rating
    Get a cash offer in 3 minutes
    Find out how much your home could sell for in as little as 3 minutes with a no-obligation cash offer.
    Estimated market value
    $1,085,100
    Get a cash offer in 3 minutes
    Find out how much your home could sell for in as little as 3 minutes with a no-obligation cash offer.
    Estimated market value
    $1,085,100