Welcome to this stunning end-unit townhouse in the heart of Broadlands, Ashburn! This 3-bedroom, 3.5-bath home is flooded with natural light, offering bright and airy spaces throughout. Please note that some photos have been enhanced and altered for marketing purposes. The main level features a beautifully updated kitchen (2021) with serene treeline views, perfect for morning coffee or entertaining guests. Modern updates include a new dishwasher (2022), sliding glass doors (2020), and a full kitchen appliance refresh—including fridge, stove, microwave, washer, and dryer—in 2019, ensuring a stylish and functional cooking and laundry space. The deck provides a cozy outdoor retreat overlooking the fully fenced backyard—ideal for pets and gatherings. The walkout basement, wired for surround sound, offers additional living space with natural light and direct access to the backyard, creating an excellent indoor-outdoor flow. Other recent updates include a new storm door (2018) and a hot water heater installed in 2018, providing energy efficiency and reliability. Conveniently located just minutes from shopping centers, Brambleton Town Center, and the Greenway, this home is ideally positioned for easy access to dining, entertainment, and daily essentials. Situated in the highly sought-after Briar Woods High School pyramid, one of the top-rated school districts in Loudoun County and Virginia, this property offers outstanding educational opportunities. With ample visitor parking and scenic trails leading to playgrounds, basketball courts, and baseball fields, this home is perfect for those who enjoy an active community and outdoor lifestyle. This rare end-unit combines comfort, modern updates, and a prime location in a highly desirable neighborhood. Don’t miss the opportunity to make it yours!
Sold for $605,000
$605,000
21566 Harvest Green Ter, Ashburn, VA 20148
3beds
1,992sqft
Townhouse
Built in 2000
2,614 Square Feet Lot
$627,500 Zestimate®
$304/sqft
$3,215 Estimated rent
Home value
$627,500
$596,000 - $659,000
$3,215/mo
Zestimate® history
Owner options
List your home for rent
$3,215/mo
Rent Zestimate®
Find your next renter with Zillow Rental Manager. Plus, with online applications, you can quickly screen prospective tenants – for free.
$3,215/mo
Rent Zestimate®
Refinance and save
$3,757/mo
Est. payment
Refinancing to a lower rate could help reduce your monthly payments and save thousands over the life of the loan.
$3,757/mo
Est. payment
Explore your selling options
Work with a Zillow partner agent
Leverage their expertise and Zillow's premium Showcase listings to get your home seen by more buyers.
Get startedList with your own agent
Get your home in front of millions of buyers by listing it on Zillow.
Learn how to do itSell it yourself
Take full control of how buyers see your home on Zillow by listing For Sale by Owner (FSBO).
List your homeWhat's special
Serene treeline viewsWalkout basementFully fenced backyardCozy outdoor retreatWired for surround soundSliding glass doorsFull kitchen appliance refresh
Zillow last checked:
Listing updated:
Listed by:
Shane Byrne 571-465-7244,
Pearson Smith Realty, LLC
Bought with:
Roe Sommer, 0225218304
Century 21 Redwood Realty
Source: Bright MLS,MLS#: VALO2078074
Facts & features
Interior
Bedrooms & bathrooms
- Bedrooms: 3
- Bathrooms: 4
- Full bathrooms: 3
- 1/2 bathrooms: 1
- Main level bathrooms: 1
Basement
- Area: 624
Heating
- Forced Air, Natural Gas
Cooling
- Ceiling Fan(s), Central Air, Electric
Appliances
- Included: Microwave, Dishwasher, Disposal, Dryer, Cooktop, Washer, Gas Water Heater
Features
- Ceiling Fan(s), Floor Plan - Traditional, Dry Wall
- Flooring: Carpet, Hardwood, Wood
- Basement: Walk-Out Access
- Number of fireplaces: 1
Interior area
- Total structure area: 1,992
- Total interior livable area: 1,992 sqft
- Finished area above ground: 1,368
- Finished area below ground: 624
Property
Parking
- Parking features: Parking Lot
Accessibility
- Accessibility features: None
Features
- Levels: Three
- Stories: 3
- Patio & porch: Deck
- Exterior features: Sidewalks
- Pool features: Community
Lot
- Size: 2,614 Square Feet
Details
- Additional structures: Above Grade, Below Grade
- Parcel number: 118159741000
- Zoning: PDH3
- Special conditions: Standard
Construction
Type & style
- Home type: Townhouse
- Architectural style: Colonial
- Property subtype: Townhouse
Materials
- Brick, Brick Front, Combination, Vinyl Siding
- Foundation: Other
Condition
- New construction: No
- Year built: 2000
Utilities & green energy
- Sewer: Public Sewer
- Water: Public
Community & HOA
Community
- Security: Main Entrance Lock, Smoke Detector(s)
- Subdivision: Broadlands
HOA
- Has HOA: Yes
- Amenities included: Jogging Path, Pool, Recreation Facilities, Tennis Court(s), Tot Lots/Playground, Basketball Court, Fitness Center, Community Center
- Services included: Management, Pool(s), Snow Removal, Trash
- HOA fee: $63 monthly
- HOA name: BROADLANDS HOME OWNERS ASSOCIATION
Location
- Region: Ashburn
Financial & listing details
- Price per square foot: $304/sqft
- Tax assessed value: $539,630
- Annual tax amount: $4,668
- Date on market: 10/24/2024
- Listing agreement: Exclusive Right To Sell
- Ownership: Fee Simple
Price history
| Date | Event | Price |
|---|---|---|
| 11/22/2024 | Sold | $605,000+2.5%$304/sqft |
Source:  Bright MLS #VALO2078074 Report a problem Bright MLS #VALO2078074 Report a problem | ||
| 10/29/2024 | Contingent | $590,000$296/sqft |
Source: Bright MLS #VALO2078074 Report a problem | ||
| 10/24/2024 | Listed for sale | $590,000+110.7%$296/sqft |
Source: Bright MLS #VALO2078074 Report a problem | ||
| 8/1/2003 | Sold | $280,000$141/sqft |
Source: Public Record Report a problem | ||
Public tax history
| Year | Property taxes | Tax assessment |
|---|---|---|
| 2025 | $4,667 0% | $579,710 +7.4% |
| 2024 | $4,668 +11% | $539,630 +12.3% |
| 2023 | $4,206 -1.6% | $480,700 +0.1% |
| 2022 | $4,275 +1.1% | $480,340 +11.3% |
| 2021 | $4,230 +2.1% | $431,630 +7.9% |
| 2020 | $4,142 0% | $400,150 +3.8% |
| 2019 | $4,142 +4.2% | $385,540 +5.3% |
| 2018 | $3,973 -4.2% | $366,220 -0.7% |
| 2017 | $4,149 -0.8% | $368,840 +1.8% |
| 2016 | $4,183 | $362,380 +51% |
| 2015 | $4,183 +6.6% | $240,010 +13.6% |
| 2014 | $3,925 +0.3% | $211,340 +2.4% |
| 2013 | $3,914 | $206,310 |
| 2012 | -- | -- |
| 2011 | -- | -- |
| 2010 | -- | -- |
| 2009 | -- | $312,900 -15.3% |
| 2008 | -- | $369,600 -5.6% |
| 2007 | -- | $391,600 -12.8% |
| 2006 | -- | $448,900 +26.8% |
| 2005 | -- | $354,100 +3.5% |
| 2004 | -- | $342,100 +27.7% |
| 2003 | -- | $267,900 +24.4% |
| 2002 | -- | $215,300 +19.7% |
| 2001 | -- | $179,900 |
Find assessor info on the county website
Neighborhood: Broadlands
Nearby homes
- $589,8004 bd3 ba1.9k sqft21564 Harvest Green Ter, Ashburn, VA 20148Off Market
- $587,7002 bd4 ba2.3k sqft21562 Harvest Green Ter, Ashburn, VA 20148Off Market
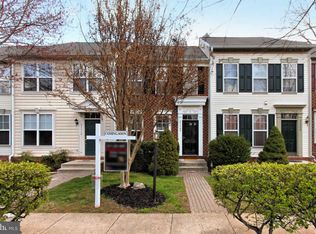
- $624,1004 bd3 ba2.1k sqft21560 Harvest Green Ter, Ashburn, VA 20148Off Market

- $607,5003 bd3 ba2.3k sqft21558 Harvest Green Ter, Ashburn, VA 20148Off Market
- $592,7003 bd2 ba1.3k sqft21570 Harvest Green Ter, Ashburn, VA 20148Off Market
- $581,2003 bd3 ba1.3k sqft21572 Harvest Green Ter, Ashburn, VA 20148Off Market
- $599,3003 bd3 ba2.1k sqft21574 Harvest Green Ter, Ashburn, VA 20148Off Market
- $566,5002 bd4 ba1.9k sqft21576 Harvest Green Ter, Ashburn, VA 20148Off Market
Nearby schools
GreatSchools rating
- 9/10Hillside Elementary SchoolGrades: PK-5Distance: 0.2 mi
- 10/10Eagle Ridge Middle SchoolGrades: 6-8Distance: 0.4 mi
- 9/10Briar Woods High SchoolGrades: PK,9-12Distance: 2.2 mi
Schools provided by the listing agent
- Elementary: Hillside
- Middle: Eagle Ridge
- High: Briar Woods
- District: Loudoun County Public Schools
Source: Bright MLS. This data may not be complete. We recommend contacting the local school district to confirm school assignments for this home.
Get a cash offer in 3 minutes
Find out how much your home could sell for in as little as 3 minutes with a no-obligation cash offer.
Estimated market value
$627,500
Get a cash offer in 3 minutes
Find out how much your home could sell for in as little as 3 minutes with a no-obligation cash offer.
Estimated market value
$627,500
- Virginia
- Loudoun County
- Ashburn
- 20148
- Broadlands
- 21566 Harvest Green Ter
Nearby cities
Nearby neighborhoods
Nearby zip codes
Other Ashburn Topics
