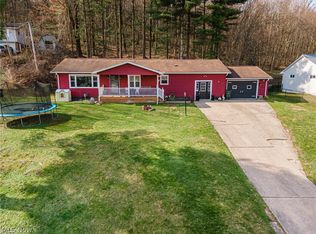
Move-in ready and packed with updates, this 2 bedroom, 1 bath home sits on 1.8 acres in the River View School District and offers convenient first-floor living. The property includes a 2-car attached garage, an attached carport bay plus a 22x54 outbuilding—ideal for storage, hobbies, or workshop space. The outbuilding has 2 individual rooms as well as a large area which houses a hoist, welder outlets, an 18' door, concrete floor and a fuel tank. Recent improvements include new central air, new seamless gutters with gutter guard, new metal roof, new water softener & system, fresh paint, and new flooring throughout. The home is vacant and ready for immediate occupancy. A great opportunity to enjoy country space with modern updates already completed. All major kitchen appliances, the large safe and any contents in the home and on the property at the time of possession will convey to the new owners at a successful closing.
Active
Price cut: $10K (8/8)
$264,900
21569 State Route 16, Coshocton, OH 43812
2beds
1,584sqft
Single Family Residence
Built in 1974
1.8 Acres Lot
$-- Zestimate®
$167/sqft
$-- HOA
What's special
Convenient first-floor livingAttached carport bayFresh paintNew central airNew flooring throughoutNew metal roof
- 52 days |
- 310 |
- 13 |
Zillow last checked:
Listing updated:
Listed by:
Carly Thompson 740-202-0258 daniel.swick@herrealtors.com,
Howard Hanna Real Estate Services
Source: MLS Now,MLS#: 5222399 Originating MLS: Other/Unspecificed
Originating MLS: Other/UnspecificedFacts & features
Interior
Bedrooms & bathrooms
- Bedrooms: 2
- Bathrooms: 1
- Full bathrooms: 1
- Main level bathrooms: 1
- Main level bedrooms: 2
Primary bedroom
- Description: Flooring: Carpet
- Features: Window Treatments
- Level: First
- Dimensions: 11 x 13
Bedroom
- Description: Flooring: Carpet
- Features: Window Treatments
- Level: First
- Dimensions: 9 x 11
Kitchen
- Description: Flooring: Luxury Vinyl Tile
- Features: Laminate Counters
- Level: First
- Dimensions: 11 x 16
Living room
- Description: Flooring: Carpet
- Features: Window Treatments
- Level: First
- Dimensions: 10 x 17
Utility room
- Description: Flooring: Luxury Vinyl Tile
- Level: First
- Dimensions: 5 x 7
Heating
- Gas
Cooling
- Central Air
Appliances
- Laundry: Gas Dryer Hookup, Main Level, Laundry Room
Features
- Basement: Exterior Entry,Partially Finished
- Has fireplace: No
Interior area
- Total structure area: 1,584
- Total interior livable area: 1,584 sqft
- Finished area above ground: 1,584
Video & virtual tour
Property
Parking
- Total spaces: 5
- Parking features: Attached, Basement, Detached, Garage, On Site, Outside, Garage Faces Rear
- Attached garage spaces: 5
Features
- Levels: One
- Stories: 1
- Patio & porch: Covered, Porch, Side Porch
- Has view: Yes
- View description: Panoramic, Rural
Lot
- Size: 1.8 Acres
- Features: Back Yard, Cleared, Gentle Sloping, Landscaped
Details
- Additional structures: Garage(s)
- Parcel number: 0130000035300
- Special conditions: Standard
Construction
Type & style
- Home type: SingleFamily
- Architectural style: Ranch
- Property subtype: Single Family Residence
Materials
- Brick, Vinyl Siding
- Foundation: Block
- Roof: Metal
Condition
- Year built: 1974
Utilities & green energy
- Sewer: Septic Tank
- Water: Well
Community & HOA
HOA
- Has HOA: No
Location
- Region: Coshocton
Financial & listing details
- Price per square foot: $167/sqft
- Tax assessed value: $116,060
- Annual tax amount: $1,410
- Date on market: 7/1/2026
- Cumulative days on market: 359 days
Estimated market value
Not available
Estimated sales range
Not available
Not available
Price history
| Date | Event | Price |
|---|---|---|
| 8/8/2026 | Price change | $264,900-3.6%$167/sqft |
Source:  Columbus and Central Ohio Regional MLS #226028987 Report a problem Columbus and Central Ohio Regional MLS #226028987 Report a problem | ||
| 7/1/2026 | Listed for sale | $274,900+22.2%$174/sqft |
Source:  MLS Now #5222399 Report a problem MLS Now #5222399 Report a problem | ||
| 6/25/2026 | Listing removed | $225,000$142/sqft |
Source: MLS Now #5204048 Report a problem | ||
| 5/14/2026 | Price change | $225,000-10%$142/sqft |
Source: MLS Now #5204048 Report a problem | ||
| 4/23/2026 | Listed for sale | $250,000$158/sqft |
Source: MLS Now #5204048 Report a problem | ||
| 4/3/2026 | Listing removed | $250,000$158/sqft |
Source: MLS Now #5179261 Report a problem | ||
| 1/2/2026 | Listed for sale | $250,000-9.1%$158/sqft |
Source: MLS Now #5179261 Report a problem | ||
| 12/25/2025 | Listing removed | $275,000$174/sqft |
Source: MLS Now #5142841 Report a problem | ||
| 7/24/2025 | Listed for sale | $275,000$174/sqft |
Source: MLS Now #5142841 Report a problem | ||
Public tax history
| Year | Property taxes | Tax assessment |
|---|---|---|
| 2024 | $1,404 +29.3% | $40,630 +34.8% |
| 2023 | $1,086 -2.9% | $30,150 |
| 2022 | $1,118 0% | $30,150 |
| 2021 | $1,119 +50% | $30,150 +4.9% |
| 2020 | $746 -2.3% | $28,750 |
| 2019 | $763 +3.2% | $28,750 0% |
| 2018 | $739 +102.5% | $28,753 +2.5% |
| 2017 | $365 -46.9% | $28,046 |
| 2016 | $688 +112.3% | $28,046 |
| 2015 | $324 -51.3% | $28,046 +2% |
| 2014 | $665 | $27,483 +0% |
| 2013 | $665 | $27,480 0% |
| 2011 | -- | $27,483 |
| 2010 | -- | $27,483 |
| 2009 | $324 | $27,483 |
Find assessor info on the county website
Monthly payment
Est. payment
Payment breakdown
Explore the cost of this home by adjusting the details. Changes won't be saved.Climate risks
Neighborhood: 43812
Nearby schools
GreatSchools rating
- 5/10River View Middle SchoolGrades: 3-6Distance: 6.8 mi
- 5/10River View High SchoolGrades: 7-12Distance: 6.7 mi
- NAWarsaw Elementary SchoolGrades: PK-2Distance: 8.4 mi
Schools provided by the listing agent
- District: River View LSD - 1603
Source: MLS Now. This data may not be complete. We recommend contacting the local school district to confirm school assignments for this home.
- $257,7003 bd2 ba1.3k sqft21501 State Route 16, Coshocton, OH 43812Off Market
- $---- bd-- ba-- sqft585 S Whitewoman St, Coshocton, OH 43812Off Market
- $126,870-- bd-- ba-- sqft21607 State Route 16, Coshocton, OH 43812Off Market
- $629,8004 bd4 ba3.2k sqft21467 State Route 16, Coshocton, OH 43812Off Market
- $112,6003 bd1 ba1.3k sqft503 River Rd, Coshocton, OH 43812Off Market
- $94,5002 bd1 ba1.2k sqft825 2nd Street, Coshocton, OH 43812Off Market
- $72,4002 bd2 ba1.1k sqft80 Zero St LOT 2, Coshocton, OH 43812Off Market
- $449,3003 bd4 ba2.8k sqft17 Kimberly Ln, Coshocton, OH 43812Off Market
A local agent can set up tours, give advice and negotiate with sellers.
A local lender can help you make sure your offer is ready when you are.
Similar homes
- $255,9003 bd1 ba1.7k sqft46723 Township Road 74, Coshocton, OH 43812For Sale
 MLS ID #5193618, Karla Norris, Howard Hanna Real Estate Services. MLS Now
 - $274,9003 bd4 ba1.9k sqft1518 Prospect St, Coshocton, OH 43812For Sale
 MLS ID #5227946, Carly Thompson, Howard Hanna Real Estate Services. MLS Now
 - $299,9003 bd2 ba2.1k sqft701 Grace Ave, Coshocton, OH 43812For Sale
 MLS ID #5231475, Sheila Shingleton, Carol Goff & Associates. MLS Now
 - $359,9002 bd1 ba1.4k sqft44845 State Route 541, Coshocton, OH 43812For Sale
 MLS ID #5237742, Devin Rivera, Century 21 Court Square Realty, Inc.. MLS Now
 - $--3 bd2 ba1.4k sqft1133 Adams St, Coshocton, OH 43812AuctionAuction.com 2
- $230,0003 bd2 ba1k sqft2256 Otsego Ave, Coshocton, OH 43812For Sale
 MLS ID #226023072, Sean Socha, RE/MAX Partners. Columbus and Central Ohio Regional MLS
 - $134,9003 bd1 ba2.1k sqft936 S Lawn Ave, Coshocton, OH 43812For SaleMLS ID #5236944, Alyssa J Casey, Howard Hanna Real Estate Services. MLS Now
- $365,0003 bd2 ba1.9k sqft25200 State Route 621, Coshocton, OH 43812For SaleMLS ID #5224946, Sheila Shingleton, Carol Goff & Associates. MLS Now
- $188,0003 bd1 ba1.5k sqft1337 Canoe Ln, Coshocton, OH 43812For SaleMLS ID #5210588, Stephanie M Conrad, Century 21 Court Square Realty, Inc.. MLS Now
- $184,9002 bd4 ba1.6k sqft15 Acorn Ln, Coshocton, OH 43812For SaleMLS ID #5212623, Sheila Shingleton, Carol Goff & Associates. MLS Now
- $290,0003 bd2 ba1.8k sqft16029 Township Road 289, Coshocton, OH 43812For SaleMLS ID #5231517, Christi Olinger, Olinger & Company Realty, LLC.. MLS Now
- $259,9992 bd1 ba1.2k sqft23501 County Road 93, Fresno, OH 43824For SaleMLS ID #5213440, Brent Mason, Howard Hanna Real Estate Services. MLS Now
- $179,9004 bd1 ba1.4k sqft1822 Chestnut St, Coshocton, OH 43812For SaleMLS ID #5229955, Carly Thompson, Howard Hanna Real Estate Services. MLS Now
- $194,9003 bd2 ba900 sqft1134 Kenilworth Ave, Coshocton, OH 43812For SaleMLS ID #226028129, Andrea Lynn List, SAYRE SEALS & MCMILLAN REAL ESTATE LLC. Columbus and Central Ohio Regional MLS
- $180,0003 bd2 ba1.3k sqft1409 Spring St, Coshocton, OH 43812For SaleMLS ID #5206253, Stephanie M Conrad, Century 21 Court Square Realty, Inc.. MLS Now
- $190,0003 bd1 ba1k sqft810 Highland Blvd, Coshocton, OH 43812For SaleMLS ID #5228876, Roberta Corrin, RE/MAX Infinity. MLS Now
- $265,0002 bd1 ba2k sqft3811 State Route 258, Newcomerstown, OH 43832For SaleMLS ID #5203331, Samantha Holcomb, RE/MAX Broadwater. MLS Now
- $260,0003 bd2 ba1.2k sqft105 E Union Ave, West Lafayette, OH 43845For SaleMLS ID #5223341, Christi Olinger, Olinger & Company Realty, LLC.. MLS Now
- $139,9003 bd1 ba1.3k sqft1349 E Main St, Coshocton, OH 43812For SaleMLS ID #5228725, Stephanie M Conrad, Century 21 Court Square Realty, Inc.. MLS Now
- $140,0003 bd1 ba832 sqft969 Linn St, Coshocton, OH 43812For SaleMLS ID #5196045, Stephanie M Conrad, Century 21 Court Square Realty, Inc.. MLS Now
