Thoughtfully designed by Stofft Cooney Architects and masterfully built by Diamond Custom Homes, this exceptional residence in Torino at Grey Oaks reflects a refined, open-concept lifestyle where sophisticated design meets effortless entertaining. Upon entry, the great room floor plan reveals a sense of volume and flow, enhanced by rich espresso wood flooring, bespoke architectural detailing, and abundant natural light through impact windows and doors. The main living spaces evoke the ambiance of a boutique European retreat, with the great room and dining area opening seamlessly to the outdoors through expansive sliding glass doors. Custom built-ins, distinctive ceiling details, espresso wood flooring, and softly draped, full-height white curtain panels lining the walls create a layered, refined aesthetic, while curated finishes offer warmth and understated elegance. At the heart of the home, the chef’s kitchen is both beautiful and highly functional, featuring custom glass-front cabinetry, an expansive island for preparation and gathering, and thoughtful details for the culinary enthusiast, including integrated knife storage and a discreet countertop chute. A suite of high-end appliances and a well-appointed pantry complete the space. The primary suite offers a serene and private retreat, enhanced by custom architectural detailing, French doors, and generous dual walk-in closets. The spa-inspired bath is finished in exquisite marble, with dual vanities, a marble-clad shower with mosaic inlays, and refined designer touches. Two additional guest suites provide comfort and flexibility, each with well-appointed baths, while one may also serve as a stylish office or den. Plantation shutters, custom cabinetry, wood flooring, bespoke built-ins, and designer wall coverings contribute to the home’s cohesive character. Outdoor living is equally compelling. The expansive screened lanai is designed as a natural extension of the interior, complete with automated screens, motorized awnings, and a beautifully appointed outdoor kitchen. Draped in soft white curtains, the space offers a relaxed, resort-like setting for al fresco dining and entertaining. Modern conveniences include a whole-house generator, tankless gas water heater, automated sunshades, and updated systems. Located within Torino, a natural gas community, the residence also offers a two-car garage. Grey Oaks is one of Naples’ most prestigious private golf communities, offering three championship golf courses, two clubhouses, and four dining venues. Residents enjoy a 30,000-square-foot Wellness Center with spa services, tennis, pickleball, bocce, and a vibrant social calendar. Ideally located near downtown Naples, the Gulf’s white-sand beaches, and exceptional shopping and dining, Grey Oaks delivers a lifestyle defined by ease, connection, and understated luxury. This is a one of a kind Torino residence...welcome home!
Sold for $3,100,000
$3,100,000
2157 Asti CT, NAPLES, FL 34105
3beds
2,493sqft
Single Family Residence
Built in 2013
7,405 Square Feet Lot
$3,114,800 Zestimate®
$1,243/sqft
$-- Estimated rent
Home value
$3,114,800
$2.80M - $3.46M
Not available
Zestimate® history
Owner options
List your home for rent
Find your next renter with Zillow Rental Manager. Plus, with online applications, you can quickly screen prospective tenants – for free.
Refinance and save
$51,265/mo
Est. payment
Refinancing to a lower rate could help reduce your monthly payments and save thousands over the life of the loan.
$51,265/mo
Est. payment
Explore your selling options
Work with a Zillow partner agent
Leverage their expertise and Zillow's premium Showcase listings to get your home seen by more buyers.
Get startedList with your own agent
Get your home in front of millions of buyers by listing it on Zillow.
Learn how to do itSell it yourself
Take full control of how buyers see your home on Zillow by listing For Sale by Owner (FSBO).
List your homeWhat's special
Two-car garageDesigner wall coveringsBeautifully appointed outdoor kitchenCustom built-insCustom glass-front cabinetryCustom cabinetryWell-appointed pantry
Zillow last checked:
Listing updated:
Listed by:
Ursula Boyd 239-675-1800,
Premiere Plus Realty Company
Bought with:
Ursula Boyd
Premiere Plus Realty Company
Source: SWFLMLS,MLS#: 226013420 Originating MLS: Naples
Originating MLS: NaplesFacts & features
Interior
Bedrooms & bathrooms
- Bedrooms: 3
- Bathrooms: 4
- Full bathrooms: 3
- 1/2 bathrooms: 1
Rooms
- Room types: Great Room, Screened Lanai/Porch, 3 Bed
Bedroom
- Features: First Floor Bedroom, Master BR Ground, Split Bedrooms
Dining room
- Features: Breakfast Bar, Dining - Living
Kitchen
- Features: Gas Available, Island, Pantry
Heating
- Central
Cooling
- Ceiling Fan(s), Central Air
Appliances
- Included: Gas Cooktop, Dishwasher, Disposal, Dryer, Freezer, Grill - Gas, Ice Maker, Microwave, Range, Refrigerator/Freezer, Self Cleaning Oven, Tankless Water Heater, Oven, Washer
- Laundry: Inside, Laundry Tub
Features
- Built-In Cabinets, Closet Cabinets, Custom Mirrors, Foyer, French Doors, Laundry Tub, Pantry, Pull Down Stairs, Walk-In Closet(s), Window Coverings, Great Room, Laundry in Residence, Screened Lanai/Porch
- Flooring: Carpet, Tile, Wood
- Doors: French Doors, Impact Resistant Doors
- Windows: Window Coverings, Impact Resistant Windows
- Has fireplace: No
Interior area
- Total structure area: 3,430
- Total interior livable area: 2,493 sqft
Property
Parking
- Total spaces: 2
- Parking features: Driveway, Attached
- Attached garage spaces: 2
- Has uncovered spaces: Yes
Features
- Stories: 1
- Patio & porch: Screened Lanai/Porch
- Exterior features: Outdoor Grill, Outdoor Kitchen
- Has private pool: Yes
- Pool features: Community, In Ground, Concrete
- Has view: Yes
- View description: Lake, Landscaped Area, Preserve
- Has water view: Yes
- Water view: Lake
- Waterfront features: Lake
- Frontage type: Lakefront
Lot
- Size: 7,405 Square Feet
- Features: Across From Waterfront, Cul-De-Sac, Zero Lot Line
Details
- Additional structures: Tennis Court(s), Outdoor Kitchen
- Parcel number: 76925001765
- Other equipment: Generator
Construction
Type & style
- Home type: SingleFamily
- Architectural style: Ranch,Traditional
- Property subtype: Single Family Residence
Materials
- Block, Stucco
- Foundation: Concrete Block
- Roof: Tile
Condition
- New construction: No
- Year built: 2013
Utilities & green energy
- Gas: Natural
- Water: Central
Community & HOA
Community
- Features: Park, Pool, Dog Park, Fitness Center, Golf, Putting Green, Restaurant, Sidewalks, Street Lights, Tennis Court(s), Gated
- Security: Security System, Smoke Detector(s), Gated Community
- Subdivision: TORINO
HOA
- Has HOA: Yes
- Amenities included: Basketball Court, Bocce Court, Business Center, Park, Pool, Dog Park, Fitness Center, Full Service Spa, Golf Course, Internet Access, Library, Pickleball, Play Area, Private Membership, Putting Green, Restaurant, Sidewalk, Streetlight, Tennis Court(s), Underground Utility
- HOA fee: $30,696 annually
Location
- Region: Naples
Financial & listing details
- Price per square foot: $1,243/sqft
- Tax assessed value: $1,805,624
- Annual tax amount: $10,559
- Date on market: 3/30/2026
- Lease term: Buyer Finance/Cash
Price history
| Date | Event | Price |
|---|---|---|
| 7/30/2026 | Sold | $3,100,000-1.6%$1,243/sqft |
Source:  SWFLMLS #226013420 Report a problem SWFLMLS #226013420 Report a problem | ||
| 4/29/2026 | Pending sale | $3,150,000$1,264/sqft |
Source: SWFLMLS #226013420 Report a problem | ||
| 3/30/2026 | Listed for sale | $3,150,000+1045.5%$1,264/sqft |
Source: SWFLMLS #226013420 Report a problem | ||
| 4/3/2012 | Sold | $275,000$110/sqft |
Source: Public Record Report a problem | ||
Public tax history
| Year | Property taxes | Tax assessment |
|---|---|---|
| 2025 | $10,559 +7.2% | $1,020,461 +2.9% |
| 2024 | $9,846 +3.4% | $991,702 +3% |
| 2023 | $9,520 -3% | $962,817 +3% |
| 2022 | $9,811 -1% | $934,774 +3% |
| 2021 | $9,914 +2.4% | $907,548 +1.4% |
| 2020 | $9,681 +1.7% | $895,018 +2.3% |
| 2019 | $9,523 +2.2% | $874,895 +1.9% |
| 2018 | $9,321 -2.2% | $858,582 +2.1% |
| 2017 | $9,534 +1.4% | $840,923 +2.1% |
| 2016 | $9,400 +1.9% | $823,627 -8.2% |
| 2015 | $9,220 -9.7% | $897,244 +25.5% |
| 2014 | $10,215 +272.2% | $714,750 +210.8% |
| 2013 | $2,745 +15.9% | $230,000 +17.3% |
| 2012 | $2,369 +0.5% | $196,000 |
| 2011 | $2,356 -29% | $196,000 |
| 2010 | $3,319 +0.1% | $196,000 -30% |
| 2009 | $3,316 | $280,000 -6.7% |
| 2008 | $3,316 -16.7% | $300,000 -6.3% |
| 2007 | $3,980 +194.2% | $320,000 |
| 2006 | $1,353 | $320,000 +212.2% |
| 2005 | $1,353 | $102,487 |
Find assessor info on the county website
Neighborhood: Grey Oaks
Nearby homes
- $3,250,0003 bd4 ba3k sqft2153 Asti Ct, Naples, FL 34105Sold
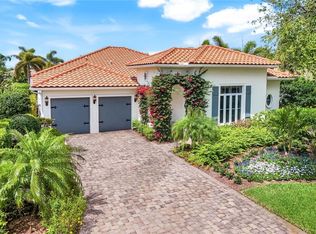
- $4,100,0004 bd5 ba3.9k sqft2161 Asti Ct, Naples, FL 34105Sold
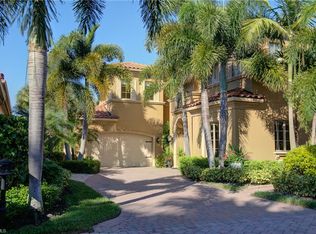
- $3,153,4004 bd4 ba4.3k sqft2165 Asti Ct, Naples, FL 34105Off Market
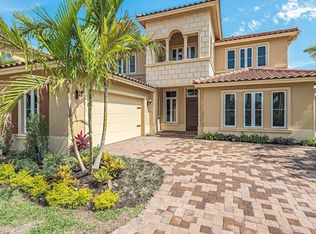
- $3,208,0003 bd4 ba3k sqft2149 Asti Ct, Naples, FL 34105Sold
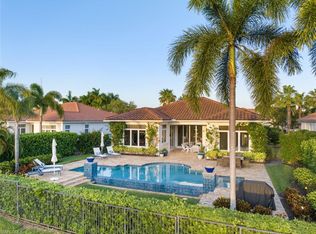
- $3,390,8004 bd4 ba4.3k sqft2156 Asti Ct, Naples, FL 34105Off Market
- $3,248,400-- bd-- ba4.6k sqft2152 Asti Ct, Naples, FL 34105Off Market
- $4,220,100-- bd-- ba3.5k sqft2147 Torino Way, Naples, FL 34105Off Market
- $2,326,6003 bd4 ba3k sqft2160 Asti Ct, Naples, FL 34105Off Market
Nearby schools
GreatSchools rating
- 8/10Poinciana Elementary SchoolGrades: PK-5Distance: 0.5 mi
- 9/10Gulfview Middle SchoolGrades: 6-8Distance: 3.1 mi
- 6/10Naples High SchoolGrades: PK,9-12Distance: 2 mi
Schools provided by the listing agent
- Elementary: POINCIANA ELEMENTARY
- Middle: GULFVIEW MIDDLE
- High: NAPLES HIGH
Source: SWFLMLS. This data may not be complete. We recommend contacting the local school district to confirm school assignments for this home.
Sell for more on Zillow
Get a Zillow Showcase℠ listing at no additional cost and you could sell for .
$3,114,800
2% more
+$62,296
With Zillow Showcase(estimated)
$3,177,096
Sell for more on Zillow
Get a Zillow Showcase℠ listing at no additional cost and you could sell for .
$3,114,800
2% more
+$62,296
With Zillow Showcase(estimated)
$3,177,096
- Florida
- Collier County
- Naples
- 34105
- Grey Oaks
- 2157 Asti CT
