Cute, comfortable, and made for convenient living—this Southside ranch checks all the right boxes! Featuring 4 bedrooms and 2 baths, this home offers a bright, open-concept living area with an ideal flow and an abundance of natural light. The spacious primary suite is tucked away for added privacy and features its own exterior entrance leading directly to the backyard. Step outside and you may just find your favorite part of the home—a covered back deck that feels like your own private oasis, overlooking the fully fenced yard with plenty of space to relax, entertain, or play. Full of charm and ready to make home, this is one you won't want to miss!
Contingent
$289,000
2157 Azalea Dr, Lexington, KY 40504
4beds
1,440sqft
Single Family Residence
Built in 1963
6,708 Square Feet Lot
$288,200 Zestimate®
$201/sqft
$-- HOA
What's special
Abundance of natural lightSpacious primary suite
- 28 days
- 1,562
- 88
Zillow last checked:
Listing updated:
Listed by:
Sarah Zabawa 859-699-1745,
The Brokerage
Source: Imagine MLS,MLS#: 26024463
Facts & features
Interior
Bedrooms & bathrooms
- Bedrooms: 4
- Bathrooms: 2
- Full bathrooms: 2
Primary bedroom
- Level: First
Bedroom 2
- Level: First
Bedroom 3
- Level: First
Bathroom 1
- Level: First
Bathroom 2
- Level: First
Bathroom 4
- Level: First
Kitchen
- Level: First
Living room
- Level: First
Utility room
- Level: First
Heating
- Forced Air, Natural Gas
Cooling
- Electric, Heat Pump
Appliances
- Included: Dishwasher, Microwave, Refrigerator, Oven, Range
- Laundry: Electric Dryer Hookup, Gas Dryer Hookup, Washer Hookup
Features
- Eat-in Kitchen, Ceiling Fan(s)
- Flooring: Carpet, Hardwood, Tile
- Windows: Storm Window(s), Blinds
- Basement: Crawl Space
- Has fireplace: No
Interior area
- Total structure area: 1,440
- Total interior livable area: 1,440 sqft
- Finished area above ground: 1,440
- Finished area below ground: 0
Property
Parking
- Total spaces: 1
- Parking features: Detached Garage
- Garage spaces: 1
Features
- Levels: One
- Fencing: Privacy,Wood
Lot
- Size: 6,708 Square Feet
Details
- Parcel number: 12856175
Construction
Type & style
- Home type: SingleFamily
- Architectural style: Ranch
- Property subtype: Single Family Residence
Materials
- Brick Veneer
- Foundation: Block
- Roof: Shingle
Condition
- Year built: 1963
Utilities & green energy
- Sewer: Public Sewer
- Water: Public
- Utilities for property: Electricity Connected, Natural Gas Connected, Sewer Connected, Water Connected
Community & HOA
Community
- Subdivision: Garden Springs
HOA
- Has HOA: No
Location
- Region: Lexington
Financial & listing details
- Price per square foot: $201/sqft
- Tax assessed value: $198,400
- Annual tax amount: $2,453
- Date on market: 9/8/2026
Estimated market value
$288,200
$274,000 - $303,000
$1,991/mo
Price history
| Date | Event | Price |
|---|---|---|
| 9/12/2026 | Contingent | $289,000$201/sqft |
Source:  Imagine MLS #26024463 Report a problem Imagine MLS #26024463 Report a problem | ||
| 9/8/2026 | Listed for sale | $289,000+92.7%$201/sqft |
Source: Imagine MLS #26024463 Report a problem | ||
| 7/31/2018 | Sold | $150,000+30.4%$104/sqft |
Source: Public Record Report a problem | ||
| 8/25/2008 | Sold | $115,000+40.2%$80/sqft |
Source: Public Record Report a problem | ||
| 8/31/1998 | Sold | $82,000$57/sqft |
Source:  Imagine MLS #9806651 Report a problem Imagine MLS #9806651 Report a problem | ||
Public tax history
| Year | Property taxes | Tax assessment |
|---|---|---|
| 2025 | $2,453 | $198,400 |
| 2024 | $2,453 | $198,400 |
| 2023 | $2,453 -3.2% | $198,400 |
| 2022 | $2,534 +32.3% | $198,400 +32.3% |
| 2021 | $1,916 | $150,000 |
| 2020 | $1,916 | $150,000 |
| 2019 | $1,916 +11.9% | $150,000 +11.9% |
| 2018 | $1,713 +22.4% | $134,100 +16.6% |
| 2017 | $1,400 +8.8% | $115,000 |
| 2015 | $1,287 | $115,000 |
| 2014 | $1,287 | $115,000 |
| 2012 | $1,287 | $115,000 |
| 2011 | -- | -- |
| 2010 | -- | -- |
| 2009 | -- | -- |
| 2008 | -- | $122,800 |
| 2006 | -- | -- |
| 2005 | -- | -- |
| 2004 | -- | -- |
Find assessor info on the county website
Monthly payment
Est. payment
Payment breakdown
Explore the cost of this home by adjusting the details. Changes won't be saved.Climate risks
Neighborhood: Garden Springs
Nearby schools
Schools provided by the listing agent
- Elementary: Garden Springs
- Middle: Beaumont
- High: Dunbar
Source: Imagine MLS. This data may not be complete. We recommend contacting the local school district to confirm school assignments for this home.

Similar homes
- $350,0004 bd2 ba1.5k sqft2909 Clays Mill Rd, Lexington, KY 40503For Sale
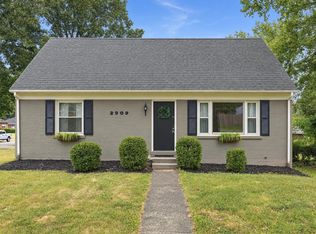
 MLS ID #26026860, Rana Thompson, SimpliHOM. Imagine MLS
 - $324,9003 bd3 ba1.5k sqft3108 Arrowhead Dr, Lexington, KY 40503For Sale
 MLS ID #26027515, Maggie C Taylor, RE/MAX Creative Realty. Imagine MLS
 - $279,9003 bd2 ba1.4k sqft200 Jon Allen Ln, Lexington, KY 40515For Sale
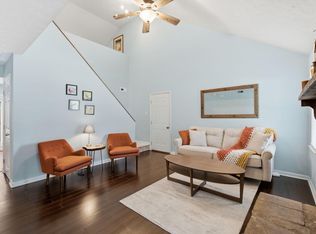 MLS ID #26027469, Zach Johnson, The Brokerage. Imagine MLS
 - $419,9003 bd2 ba1.5k sqft2233 Gulfstream Dr, Lexington, KY 40504For Sale
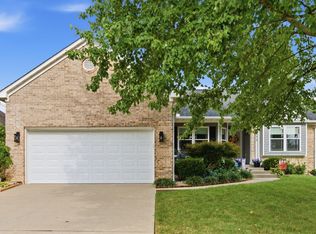 MLS ID #26025524, Christina Payne, United Real Estate Bluegrass. Imagine MLS
 - $320,0004 bd2 ba1.7k sqft429 Barkley Dr, Lexington, KY 40503For SaleMLS ID #26015820, Aimee Lemmink, Indigo & Co. Imagine MLS
- $279,9004 bd2 ba1.8k sqft3343 Sutherland Dr, Lexington, KY 40517For SaleMLS ID #26024837, C Sue Mims, ERA Select Real Estate. Imagine MLS
- $315,0003 bd2 ba2k sqft325 E Tiverton Way, Lexington, KY 40517For SaleMLS ID #26027415, Sara Y Bentley, Keller Williams Commonwealth. Imagine MLS
- $294,0003 bd2 ba1.2k sqft952 Gregory Way, Lexington, KY 40514For SaleMLS ID #26025656, Wesley Porter, RE/MAX Creative Realty. Imagine MLS
- $325,0003 bd2 ba1.5k sqft3475 Greentree Rd, Lexington, KY 40517For SaleMLS ID #26027364, Robin S Jones, Keller Williams Legacy Group. Imagine MLS
- $299,9993 bd3 ba1.7k sqft289 Mulberry Ct, Lexington, KY 40509For SaleMLS ID #26026847, Jenny Perron, eXp Realty, LLC. Imagine MLS
- $312,0003 bd2 ba1.5k sqft1044 Elmendorf Dr, Lexington, KY 40517For SaleMLS ID #26026845, Karen Bowman, The Brokerage. Imagine MLS
- $255,0003 bd2 ba1.5k sqft305 E 4th St, Lexington, KY 40508For SaleMLS ID #26027147, Raya Rivera, The Brokerage. Imagine MLS
- $294,0004 bd2 ba1.7k sqft1013 Darley Dr, Lexington, KY 40505For SaleMLS ID #26023579, Maxine Litkenhus, RO&CO Real Estate. Imagine MLS
- $294,9003 bd2 ba1.7k sqft367 Gawaine Dr, Lexington, KY 40517For SaleMLS ID #26024729, Betsy Bryant, Guide Realty, Inc.. Imagine MLS
- $279,9003 bd3 ba1.3k sqft3332 Tyler Ct, Lexington, KY 40509For SaleMLS ID #26025531, Lauren P Back, The Brokerage. Imagine MLS
- $329,9003 bd2 ba1.1k sqft2009 Dellwood Dr, Lexington, KY 40503For SaleMLS ID #26014876, Sarah May, Mayca Property Solutions. Imagine MLS
- $279,9003 bd2 ba1.2k sqft416 Julia Way, Lexington, KY 40508For SaleMLS ID #26023310, Andrea Coughtry, Lifstyl Real Estate. Imagine MLS
- $259,0003 bd1 ba1.2k sqft546 Freeman Dr, Lexington, KY 40505For SaleMLS ID #26026611, Vanessa Vale Team - Vanessa Vale Womack, LPT Realty. Imagine MLS
- $337,5004 bd2 ba1.7k sqft222 Wilson Downing Rd, Lexington, KY 40517For SaleMLS ID #26012554, Christa Joynt, Keller Williams Commonwealth. Imagine MLS
- $295,0003 bd2 ba1.2k sqft217 Woodbrook Pl, Lexington, KY 40511For SaleMLS ID #26013718, Steve Patterson, The Local Agents. Imagine MLS
