Skip main navigation
Sold for $292,000
  • $292,000

    2157 Bellmeade Cir, Navarre, FL 32566

    3beds
    1,266sqft
    Single Family Residence
    Built in 1990
    9,147.6 Square Feet Lot
    $309,500 Zestimate®
    $231/sqft
    $1,884 Estimated rent

    Home value

    $309,500

    $294,000 - $325,000

    $1,884/mo

    Zestimate® history
    Loading
    Loading...

    Owner options

    List your home for rent

    $1,884/mo

    Rent Zestimate®

    Find your next renter with Zillow Rental Manager. Plus, with online applications, you can quickly screen prospective tenants – for free.

    Learn more

    $1,884/mo

    Rent Zestimate®

    Refinance and save

    $1,860/mo

    Est. payment

    Refinancing to a lower rate could help reduce your monthly payments and save thousands over the life of the loan.

    See today's rates

    $1,860/mo

    Est. payment

    Explore your selling options

    Work with a Zillow partner agent

    Leverage their expertise and Zillow's premium Showcase listings to get your home seen by more buyers.

    Get started

    List with your own agent

    Get your home in front of millions of buyers by listing it on Zillow.

    Learn how to do it

    Sell it yourself

    Take full control of how buyers see your home on Zillow by listing For Sale by Owner (FSBO).

    List your home

    What's special

    Tall ceilingsNew tub surroundMarble counterTiled foyerBeautiful custom painted cabinetsHall bathSliding doors
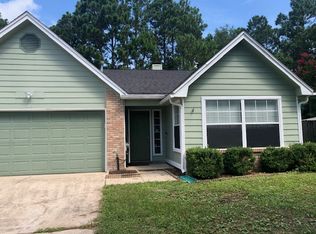
    This freshly updated cottage is located in a neighborhood that is just off of HWY 98 in East Navarre, making it near the beach, shopping and schools. Step into the tiled foyer and notice the brand new LVP flooring that runs through out the house. The home has just been repainted in a cool costal color that will blend with any decor. The Living Room offers tall ceilings, with fireplace, ceiling fan and sliding doors to the screen in porch. Kitchen has beautiful custom painted cabinets, with almost new stainless Fridge w/ ice maker, Glass Top Stove, Dishwasher and Microwave. As well as the spacious Kitchen/Dining Area. Hall bath has been updated with large tile walk in shower, toilet, marble counter and lighting. All bedrooms have new flooring and paint. Each offer fans and plenty of closets space. Main Bedroom has sliding doors that lead to your own patio. The Main Bath has also been updated with new tub surround, toilet and updated counter. Laundry room with washer/dryer hookup leads you to the 2 car garage. Screen in patio has just been refurbished and overlooks the large fenced in yard. New A/C installed August '23, Roof installed just before owner purchased the house in 2018. This house is priced to sell!

    Zillow last checked:

    Listing updated:

    Listed by:

    Kim H Dyer,

    REV Realty,

    Sarah W Craig 850-685-1661,

    REV Realty

    Bought with:

    Kim H Dyer

    REV Realty

    Sarah W Craig, 3463060

    REV Realty

    Source: ECAOR,MLS#: 934572MLS Logo

    Facts & features

    Interior

    Bedrooms & bathrooms
    • Bedrooms: 3
    • Bathrooms: 2
    • Full bathrooms: 2
    Primary bedroom
    • Level: First
    • Area: 169 Square Feet
    • Dimensions: 13 x 13
    Bedroom
    • Level: First
    • Area: 132 Square Feet
    • Dimensions: 12 x 11
    Bedroom
    • Level: First
    • Area: 120 Square Feet
    • Dimensions: 12 x 10
    Primary bathroom
    • Level: First
    • Area: 60 Square Feet
    • Dimensions: 10 x 6
    Bathroom
    • Level: First
    • Area: 48 Square Feet
    • Dimensions: 8 x 6
    Garage
    • Level: First
    • Area: 528 Square Feet
    • Dimensions: 24 x 22
    Kitchen
    • Description: Eat in Kitchen
    • Level: First
    • Area: 216 Square Feet
    • Dimensions: 18 x 12
    Living room
    • Level: First
    • Area: 360 Square Feet
    • Dimensions: 20 x 18
    Heating
    • Natural Gas
    Cooling
    • Central Air, Ceiling Fan(s)
    Appliances
    • Included: Dishwasher, Microwave, Gas Water Heater
    • Laundry: Washer/Dryer Hookup
    Features
    • Cathedral Ceiling(s), Newly Painted
    • Flooring: Vinyl
    • Doors: Storm Door(s)
    • Attic: Pull Down Stairs
    • Has fireplace: Yes
    • Fireplace features: EPA Qualified Fireplace
    • Common walls with other units/homes: No Common Walls
    Interior area
    • Total structure area: 1,266
    • Total interior livable area: 1,266 sqft

    Property

    Parking
    • Total spaces: 2
    • Parking features: Garage Door Opener
    • Attached garage spaces: 2
    Features
    • Stories: 1
    • Patio & porch: Enclosed, Porch, Screened
    • Exterior features: Private Yard, Rain Gutters
    • Fencing: Privacy
    Lot
    • Size: 9,147 sqft
    • Dimensions: 60 x 120 x 115 x 120
    • Features: Curb & Gutter, Interior Lot, Level, Sidewalk
    Details
    • Parcel number: 142S26033500A000180
    • Zoning description: Resid Single Family

    Construction

    Type & style
    • Home type: SingleFamily
    • Architectural style: Florida Cottage
    • Property subtype: Single Family Residence
    Materials
    • Siding CmntFbrHrdBrd
    • Roof: Composition
    Condition
    • Construction Complete
    • New construction: No
    • Year built: 1990

    Utilities & green energy

    • Water: Public

    Community & neighborhood

    Location
    • Region: Navarre
    • Subdivision: WHITNEY PINES

    Other

    Other facts
    • Road surface type: Paved

    Price history

    DateEventPrice
    11/16/2023Sold$292,000+1.7%$231/sqft
    Source: ECAOR #934572 Report a problem
    10/17/2023Pending sale$287,000$227/sqft
    Source: ECAOR #934572 Report a problem
    10/14/2023Listed for sale$287,000+68.9%$227/sqft
    Source: ECAOR #934572 Report a problem
    7/3/2018Sold$169,900+23.1%$134/sqft
    Source: ECAOR #800277 Report a problem
    6/3/2015Sold$138,000+0.4%$109/sqft
    Source: Public Record Report a problem
    4/8/2015Price change$137,500-1.8%$109/sqft
    Source: RE/MAX GULF COAST REALTY #719754 Report a problem
    12/20/2014Listed for sale$140,000+13.8%$111/sqft
    Source: RE/MAX Gulf Coast Realty #719754 Report a problem
    2/6/2009Sold$123,000$97/sqft
    Source: Public Record Report a problem

    Public tax history

    YearProperty taxesTax assessment
    2024$2,236 +4.5%$183,335 +6%
    2023$2,140 +87%$172,933 +38.6%
    2022$1,145 +1.3%$124,802 +3%
    2021$1,129 +0.6%$121,167 +1.4%
    2020$1,123 +2.6%$119,494 +2.3%
    2019$1,094 $116,807 +22.2%
    2018$1,094 -15.4%$95,607 +4.1%
    2017$1,293 $91,831 +2.3%
    2016$1,293 +5.3%$89,776 +4.3%
    2015$1,228 +69.3%$86,116 +5.5%
    2014$725 $81,661 +1.5%
    2013-- $80,454 -7.5%
    2012-- $87,007 -2.2%
    2011-- $88,968 -0.2%
    2010-- $89,130 -8%
    2009-- $96,829 +25.1%
    2008-- $77,385
    2007-- --
    2006-- --
    2005-- --
    2004-- --
    2003-- --
    2002-- --
    2001-- --
    2000-- --

    Find assessor info on the county website

    Neighborhood: 32566

    Nearby schools

    GreatSchools rating
    Schools provided by the listing agent
    • Elementary: Holley-Navarre
    • Middle: Holley-Navarre
    • High: Navarre

    Source: ECAOR. This data may not be complete. We recommend contacting the local school district to confirm school assignments for this home.

    Get pre-qualified for a loan
    At Zillow Home Loans, we can pre-qualify you in as little as 5 minutes with no impact to your credit score.

    An equal housing lender. NMLS #10287.

    Sell for more on Zillow
    Get a Zillow Showcase℠ listing at no additional cost and you could sell for .
    $309,500
    2% more
    +$6,190
    With Zillow Showcase(estimated)
    $315,690