Skip main navigation
Sold for $355,000
  • $355,000

    2157 BLACKVILLE DRIVE, THE VILLAGES, FL 32162

    3beds
    1,621sqft
    Single Family Residence
    Built in 2006
    5,520 Square Feet Lot
    $356,000 Zestimate®
    $219/sqft
    $2,762 Estimated rent

    Home value

    $356,000

    $335,000 - $377,000

    $2,762/mo

    Zestimate® history
    Loading
    Loading...

    Owner options

    List your home for rent

    $2,762/mo

    Rent Zestimate®

    Find your next renter with Zillow Rental Manager. Plus, with online applications, you can quickly screen prospective tenants – for free.

    Learn more

    $2,762/mo

    Rent Zestimate®

    Refinance and save

    $2,481/mo

    Est. payment

    Refinancing to a lower rate could help reduce your monthly payments and save thousands over the life of the loan.

    See today's rates

    $2,481/mo

    Est. payment

    Explore your selling options

    Work with a Zillow partner agent

    Leverage their expertise and Zillow's premium Showcase listings to get your home seen by more buyers.

    Get started

    List with your own agent

    Get your home in front of millions of buyers by listing it on Zillow.

    Learn how to do it

    Sell it yourself

    Take full control of how buyers see your home on Zillow by listing For Sale by Owner (FSBO).

    List your home

    What's special

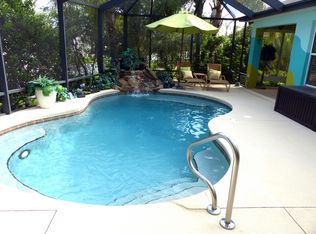
    Welcome to this charming Camden model in the desirable Village of Largo, where comfort and convenience come together beautifully. This home is truly move-in ready, featuring no carpet throughout, an indoor laundry room, stainless steel appliances, natural gas (with an electric stove currently in place), a whole-house water softener, and an enclosed lanai that’s perfect for relaxing or entertaining. Every closet has been professionally organized by California Closets, adding both style and functionality throughout the home. You’ll love being just a quick 10-minute drive to Lake Sumter Landing and right in the heart of The Villages, with golf courses, recreation centers, and swimming pools all around you. Roof 2024, HVAC 2020, HWT 2006. The garage offers generous height and depth and can easily accommodate a standard pickup truck. Homes like this don’t come along often, so be sure to schedule your showing soon, and let’s get you “Living The Dream in The Villages”!

    Zillow last checked:

    Listing updated:

    Listed by:

    Debbie Martin 352-446-4553,

    RE/MAX PREMIER REALTY 352-460-4396

    Bought with:

    Melissa Barnes, 3089149

    ERA GRIZZARD REAL ESTATE

    Source: Stellar MLS,MLS#: G5108026MLS LogoOriginating MLS: Lake and Sumter

    Facts & features

    Interior

    Bedrooms & bathrooms
    • Bedrooms: 3
    • Bathrooms: 2
    • Full bathrooms: 2
    Primary bedroom
    • Features: Walk-In Closet(s)
    • Level: First
    • Area: 208 Square Feet
    • Dimensions: 13x16
    Bedroom 2
    • Features: Built-in Closet
    • Level: First
    • Area: 156 Square Feet
    • Dimensions: 12x13
    Bedroom 3
    • Features: Built-in Closet
    • Level: First
    • Area: 143 Square Feet
    • Dimensions: 11x13
    Balcony porch lanai
    • Level: First
    • Area: 323 Square Feet
    • Dimensions: 17x19
    Dining room
    • Level: First
    • Area: 195 Square Feet
    • Dimensions: 13x15
    Kitchen
    • Level: First
    • Area: 192 Square Feet
    • Dimensions: 12x16
    Living room
    • Level: First
    • Area: 270 Square Feet
    • Dimensions: 15x18
    Heating
    • Natural Gas
    Cooling
    • Central Air
    Appliances
    • Included: Dishwasher, Disposal, Dryer, Gas Water Heater, Microwave, Range, Refrigerator, Washer
    • Laundry: Inside
    Features
    • High Ceilings, Kitchen/Family Room Combo, Split Bedroom
    • Flooring: Laminate
    • Windows: Blinds, Window Treatments
    • Has fireplace: No
    Interior area
    • Total structure area: 2,420
    • Total interior livable area: 1,621 sqft

    Property

    Parking
    • Total spaces: 2
    • Parking features: Garage - Attached
    • Attached garage spaces: 2
    • Details: Garage Dimensions: 22X22
    Features
    • Levels: One
    • Stories: 1
    • Exterior features: Lighting, Rain Gutters, Sprinkler Metered
    Lot
    • Size: 5,520 Square Feet
    • Dimensions: 60 x 92
    Details
    • Parcel number: D36A292
    • Zoning: R
    • Special conditions: Probate Listing

    Construction

    Type & style
    • Home type: SingleFamily
    • Property subtype: Single Family Residence
    Materials
    • Block, Stucco
    • Foundation: Slab
    • Roof: Shingle
    Condition
    • New construction: No
    • Year built: 2006
    Details
    • Builder model: Camden
    • Builder name: The Villages

    Utilities & green energy

    • Sewer: Public Sewer
    • Water: Public
    • Utilities for property: Cable Connected, Electricity Connected, Natural Gas Connected

    Community & HOA

    Community
    • Features: Community Mailbox, Deed Restrictions, Dog Park, Gated Community - No Guard, Golf, Irrigation-Reclaimed Water
    • Pet fee: $0 monthly
    • Senior community: Yes
    • Subdivision: THE VILLAGES
    HOA
    • Has HOA: No
    • HOA fee: $204 monthly
    Location
    • Region: The Villages

    Financial & listing details

    • Price per square foot: $219/sqft
    • Tax assessed value: $331,590
    • Annual tax amount: $984
    • Date on market: 2/10/2026
    • Cumulative days on market: 19 days
    • Listing terms: Cash,Conventional,FHA,VA Loan
    • Ownership: Fee Simple
    • Total actual rent: 0
    • Electric utility on property: Yes
    • Road surface type: Asphalt

    Price history

    DateEventPrice
    6/22/2026Listing removed$2,600$2/sqft
    Source: Stellar MLS #G5113588 Report a problem
    6/14/2026Listed for rent$2,600-21.2%$2/sqft
    Source: Stellar MLS #G5113588 Report a problem
    6/13/2026Listing removed$3,300$2/sqft
    Source: Zillow Rentals Report a problem
    6/4/2026Listed for rent$3,300$2/sqft
    Source: Zillow Rentals Report a problem
    5/6/2026Sold$355,000-11%$219/sqft
    Source: Stellar MLS #G5108026 Report a problem
    3/2/2026Pending sale$399,000$246/sqft
    Source: Stellar MLS #G5108026 Report a problem
    2/10/2026Listed for sale$399,000+61%$246/sqft
    Source: Stellar MLS #G5108026 Report a problem
    3/26/2007Sold$247,800$153/sqft
    Source: Public Record Report a problem

    Public tax history

    YearProperty taxesTax assessment
    2025$3,065 +0.5%$136,220 +2.9%
    2024$3,050 +7.6%$132,390 +3%
    2023$2,835 +1.6%$128,540 +3%
    2022$2,790 -2.1%$124,800 +3%
    2021$2,849 -0.8%$121,170 +1.4%
    2020$2,873 $119,500 +2.3%
    2019$2,873 +0.1%$116,820 +1.9%
    2018$2,871 +3.8%$114,650 +2.1%
    2017$2,766 -0.2%$112,300 +2.1%
    2016$2,772 -0.7%$109,990 +0.7%
    2015$2,792 -0.2%$109,230 +0.8%
    2014$2,797 -1.5%$108,370 +1.5%
    2013$2,840 $106,770 +2.5%
    2012-- $104,160 +3%
    2011-- $101,131 +1.5%
    2010-- $99,637 +2.7%
    2009-- $97,018 +0.1%
    2008-- $96,922 -53.3%
    2007-- $207,549
    Find assessor info on the county website

    Neighborhood: 32162

    Nearby schools

    GreatSchools rating
    Get a cash offer in 3 minutes
    Find out how much your home could sell for in as little as 3 minutes with a no-obligation cash offer.
    Estimated market value
    $356,000
    Get a cash offer in 3 minutes
    Find out how much your home could sell for in as little as 3 minutes with a no-obligation cash offer.
    Estimated market value
    $356,000