Skip main navigation
Sold for $396,000
  • $396,000

    2157 Blue Iris Way, Zebulon, NC 27597

    3beds
    2,429sqft
    Single Family Residence
    Built in 2022
    8,276 Square Feet Lot
    $381,100 Zestimate®
    $163/sqft
    $2,087 Estimated rent

    Home value

    $381,100

    $362,000 - $404,000

    $2,087/mo

    Zestimate® history
    Loading
    Loading...

    Owner options

    List your home for rent

    $2,087/mo

    Rent Zestimate®

    Find your next renter with Zillow Rental Manager. Plus, with online applications, you can quickly screen prospective tenants – for free.

    Learn more

    $2,087/mo

    Rent Zestimate®

    Refinance and save

    $2,882/mo

    Est. payment

    Refinancing to a lower rate could help reduce your monthly payments and save thousands over the life of the loan.

    See today's rates

    $2,882/mo

    Est. payment

    Explore your selling options

    Work with a Zillow partner agent

    Leverage their expertise and Zillow's premium Showcase listings to get your home seen by more buyers.

    Get started

    List with your own agent

    Get your home in front of millions of buyers by listing it on Zillow.

    Learn how to do it

    Sell it yourself

    Take full control of how buyers see your home on Zillow by listing For Sale by Owner (FSBO).

    List your home

    What's special

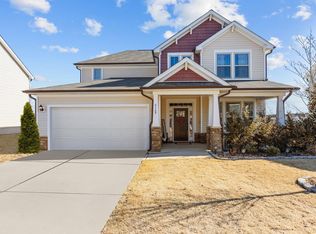
    Welcome to your dream home, meticulously maintained and nestled perfectly on a quiet double cul-de-sac—ideal for those seeking serenity and limited traffic.$2,000 Garage Organizer Stays! Freshly painted in the popular Agreeable Grey, this stunning, better-than-new property combines modern elegance with thoughtful upgrades throughout. Upon entering, you're immediately greeted by an open-concept layout featuring upgraded Luxury Vinyl Plank (LVP) flooring flowing seamlessly throughout the main floor. The impressive flex/dining room boasts a sophisticated coffered ceiling enhanced by upgraded designer light fixtures, creating an elegant space for dining or versatile living needs. The spacious family room is bathed in natural light and features an upgraded corner gas fireplace, providing warmth and ambiance year-round. Your culinary adventures await in the expansive gourmet kitchen, which includes upgraded cabinetry, gorgeous granite countertops, stainless steel appliances, upgraded lighting fixtures, and an oversized optional island—perfect for entertaining or casual dining. The kitchen showcases a high-end Samsung 4-Door French Door Refrigerator with a spacious 28 cu. ft. capacity and a 21.5'' connected touchscreen Family Hub™, allowing you to manage groceries, stream music, and control smart home devices directly from your fridge. Additionally, the home's breakfast area has an extension upgrade, providing extra space to enjoy your morning coffee or weekend brunch. Retreat to the spacious primary suite, where tranquility meets luxury. Enjoy an oversized tiled shower complemented by custom upgraded shelving, dual vanity, and a generously sized closet. Two additional bedrooms are spacious, bright, and inviting, ensuring comfort for family or guests. The upper level includes upgraded LVP flooring in the laundry room and two of the three bathrooms, blending durability with style. This home is equipped with state-of-the-art smart technology, including two Smart Google Nest Thermostats, a Ring Doorbell Pro, and a comprehensive CPI-installed security system featuring a smart panel, exterior security camera, indoor motion sensing, window sensors, front and back door sensors, and smart garage control—offering enhanced convenience and peace of mind. Step outdoors into your private backyard oasis—fully fenced with an upgraded $2,000 fully sodded lawn, enclosed by an elegant 4½-foot wrought iron fence featuring a convenient 5-foot zero-turn entry gate, ideal for pets and easy lawn maintenance. The fun doesn't stop at your doorstep. Just three streets away, neighborhood amenities include a refreshing pool, playgrounds, soccer fields, a dog park, walking trails, and fishing ponds. Golf enthusiasts will appreciate the proximity to Zebulon Golf Course, while outdoor adventurers can explore Bunn Lake, only 20 minutes away. Perfectly situated off I-87, you're just 15 minutes from Knightdale/Wendell and a mere 25-minute commute to Raleigh, blending peaceful suburban living with urban convenience. This gem stands out with upgrades galore in a highly sought-after community. Act quickly—this exceptional home won't stay available for long!

    Zillow last checked:

    Listing updated:

    Listed by:

    Rita Walia 919-622-6227,

    DASH Carolina

    Bought with:

    Matthew Strong, 346156

    Costello Real Estate & Investm

    Source: Doorify MLS,MLS#: 10087963MLS Logo

    Facts & features

    Interior

    Bedrooms & bathrooms
    • Bedrooms: 3
    • Bathrooms: 3
    • Full bathrooms: 2
    • 1/2 bathrooms: 1
    • Main level bathrooms: 1
    Primary bedroom
    • Level: Second
    Heating
    • ENERGY STAR Qualified Equipment, Fireplace(s), Forced Air, Natural Gas
    Cooling
    • Central Air, Ceiling Fan(s), Electric, ENERGY STAR Qualified Equipment, Heat Pump, Zoned
    Appliances
    • Included: Disposal, Dishwasher, ENERGY STAR Qualified Appliances, ENERGY STAR Qualified Dishwasher, ENERGY STAR Qualified Freezer, ENERGY STAR Qualified Refrigerator, Electric Water Heater, Gas Cooktop, Gas Oven, Ice Maker, Microwave, Oven, Plumbed For Ice Maker, ENERGY STAR Qualified Water Heater, Refrigerator, Self Cleaning Oven, Smart Appliance(s), Stainless Steel Appliance(s), Vented Exhaust Fan, Water Heater
    • Laundry: Electric Dryer Hookup, Laundry Room, Upper Level, Washer Hookup
    Features
    • Ceiling Fan(s), Chandelier, Double Vanity, Entrance Foyer, Eat-in Kitchen, Granite Counters, High Speed Internet, Kitchen Island, Open Floorplan, Pantry, Recessed Lighting, Smart Camera(s)/Recording, Smart Thermostat, Walk-In Closet(s), Shower Only, Separate Shower, Bathtub/Shower Combination, Walk-In Shower, Smooth Ceilings
    • Flooring: Carpet, Luxury Vinyl
    • Doors: ENERGY STAR Qualified Doors, Sliding Doors
    • Windows: Blinds, Double Pane Windows, ENERGY STAR Qualified Windows, Insulated Windows, Screens
    • Number of fireplaces: 1
    • Fireplace features: Gas, Gas Log, Living Room
    • Common walls with other units/homes: No Common Walls
    Interior area
    • Total structure area: 2,429
    • Total interior livable area: 2,429 sqft
    • Finished area above ground: 2,429
    • Finished area below ground: 0

    Property

    Parking
    • Total spaces: 4
    • Parking features: Driveway, Garage Faces Front, Garage, Garage Door Opener
    • Garage spaces: 2
    • Uncovered spaces: 2
    Accessibility
    • Accessibility features: Central Living Area, Electronic Environmental Controls, Smart Technology
    Features
    • Levels: Two
    • Stories: 2
    • Entry location: Front Door
    • Patio & porch: Front Porch, Patio
    • Exterior features: Private Entrance, Private Yard, Rain Gutters, Smart Camera(s)/Recording, Smart Lock(s), Fenced Yard
    • Pool features: Association, In Ground
    • Spa features: None
    • Fencing: Back Yard,Fenced,Other
    • Frontage type: Other
    Lot
    • Size: 8,276 Square Feet
    • Features: Back Yard, Cul-De-Sac, Front Yard, Irregular Lot, Landscaped, Level, Private
    • Residential vegetation: Grassed
    Details
    • Additional structures: None
    • Parcel number: 1796794118
    • Special conditions: Standard
    • Horse amenities: None

    Construction

    Type & style
    • Home type: SingleFamily
    • Architectural style: Traditional
    • Property subtype: Single Family Residence
    Materials
    • Lap Siding, Stone, Vinyl Siding
    • Foundation: Slab
    • Roof: Asphalt,Shingle
    Condition
    • New construction: No
    • Year built: 2022

    Utilities & green energy

    • Sewer: Public Sewer
    • Water: Public
    • Utilities for property: Electricity Connected, Natural Gas Connected, Sewer Connected, Underground Utilities, Water Connected
    Green energy
    • Energy efficient items: Thermostat

    Community & HOA

    Community
    • Features: Curbs, Fishing, Fitness Center, Golf, Lake, Park, Playground, Pool, Street Lights, Sidewalks
    • Security: Fire Alarm, Smoke Detector(s), Security System Owned, Security System
    • Subdivision: Weavers Pond
    HOA
    • Has HOA: Yes
    • Amenities included: Dog Park, Jogging Path, Other, Park, Picnic Area, Playground, Parking, Pool, Pond Year Round, Trail(s)
    • Services included: Security, Storm Water Maintenance
    • HOA fee: $350 semi-annually
    • HOA name: PPM
    Location
    • Region: Zebulon

    Financial & listing details

    • Price per square foot: $163/sqft
    • Tax assessed value: $380,395
    • Annual tax amount: $4,168
    • Date on market: 7/3/2025
    • Listing agreement: Exclusive Right To Sell
    • Listing terms: Cash,Conventional,FHA,VA Loan
    • Road surface type: Paved

    Price history

    DateEventPrice
    7/3/2025Sold$396,000$163/sqft
    Source: Doorify MLS #10087963 Report a problem
    6/5/2025Pending sale$396,000$163/sqft
    Source: Doorify MLS #10087963 Report a problem
    5/10/2025Price change$396,000-1%$163/sqft
    Source: Doorify MLS #10087963 Report a problem
    4/21/2025Price change$399,900-0.8%$165/sqft
    Source: Doorify MLS #10087963 Report a problem
    4/13/2025Listed for sale$403,000+23.2%$166/sqft
    Source: Doorify MLS #10087963 Report a problem
    3/30/2022Sold$327,000$135/sqft
    Source: Public Record Report a problem

    Public tax history

    YearProperty taxesTax assessment
    2025$4,182 +0.3%$380,395
    2024$4,168 +29.8%$380,395 +46.8%
    2023$3,212 +135.9%$259,094 +127.3%
    2022$1,362 $114,000 +128%
    2021-- $50,000
    Find assessor info on the county website

    Neighborhood: 27597

    Nearby schools

    GreatSchools rating
    Schools provided by the listing agent
    • Elementary: Wake - Wakelon Elementary
    • Middle: Wake - Zebulon Middle
    • High: Wake - East Wake High School

    Source: Doorify MLS. This data may not be complete. We recommend contacting the local school district to confirm school assignments for this home.

    Get a cash offer in 3 minutes
    Find out how much your home could sell for in as little as 3 minutes with a no-obligation cash offer.
    Estimated market value
    $381,100
    Get a cash offer in 3 minutes
    Find out how much your home could sell for in as little as 3 minutes with a no-obligation cash offer.
    Estimated market value
    $381,100