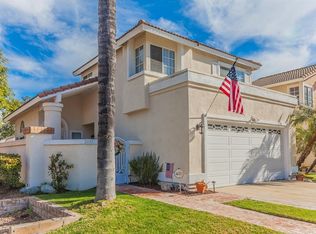
Welcome to the desirable La Paloma community! This two-story detached condominium offers access to community amenities including a pool and spa. The spacious floor plan features a living and dining area with soaring ceilings that create an open and inviting atmosphere. The remodeled kitchen offers granite countertops, a glass tile backsplash, white cabinetry, and opens seamlessly to the family room and dining area, making it ideal for entertaining. The first floor also includes an optional den/office, an indoor laundry room, and a convenient half bath. Upstairs you will find the primary suite with an en-suite bathroom, two additional generously sized bedrooms, and a hall bath. Additional interior features include newer flooring, large picture windows that provide abundant natural light, recessed lighting, and plantation shutters. Conveniently located near McKinley Street with easy access to shopping including Walmart Supercenter, parks, and the 15 and 91 freeways. Don't miss the opportunity to make this beautiful home yours—schedule your private showing today and experience everything La Paloma has to offer before it's gone!
Sold for $699,000
Listed by: EXP REALTY OF CALIFORNIA INC • Donald Mowery • Contact: 888-584-9427
Bought with: Real Broker
Zestimate®
$699,000
2157 Cedar Glen Cir, Corona, CA 92879
4beds
1,999sqft
Condominium
Built in 1989
-- sqft lot
$699,000 Zestimate®
$350/sqft
$3,544 Estimated rent
Home value
$699,000
$643,000 - $762,000
$3,544/mo
Zestimate® history
Owner options
List your home for rent
$3,544/mo
Rent Zestimate®
Find your next renter with Zillow Rental Manager. Plus, with online applications, you can quickly screen prospective tenants – for free.
$3,544/mo
Rent Zestimate®
Refinance and save
$4,652/mo
Est. payment
Refinancing to a lower rate could help reduce your monthly payments and save thousands over the life of the loan.
$4,652/mo
Est. payment
Explore your selling options
Work with a Zillow partner agent
Leverage their expertise and Zillow's premium Showcase listings to get your home seen by more buyers.
Get startedList with your own agent
Get your home in front of millions of buyers by listing it on Zillow.
Learn how to do itSell it yourself
Take full control of how buyers see your home on Zillow by listing For Sale by Owner (FSBO).
List your homeWhat's special
Zillow last checked:
Listing updated:
Listed by:
Donald Mowery DRE #01193547 909-981-6677,
EXP REALTY OF CALIFORNIA INC,
McKenzie Robles DRE #02149363,
EXP REALTY OF CALIFORNIA INC
Bought with:
Bijan Dastmalchian, DRE #02030882
Real Broker
Source: CRMLS,MLS#: CV26105725 Originating MLS: California Regional MLS
Originating MLS: California Regional MLSFacts & features
Interior
Bedrooms & bathrooms
- Bedrooms: 4
- Bathrooms: 3
- Full bathrooms: 2
- 1/2 bathrooms: 1
- Main level bathrooms: 1
Rooms
- Room types: Bedroom, Den, Family Room, Kitchen, Laundry, Living Room, Primary Bathroom, Primary Bedroom, Office, Other
Bedroom
- Features: All Bedrooms Up
Bathroom
- Features: Bathtub, Dual Sinks, Laminate Counters, Separate Shower
Family room
- Features: Separate Family Room
Kitchen
- Features: Granite Counters, Pots & Pan Drawers
Other
- Features: Walk-In Closet(s)
Heating
- Central, Forced Air, Natural Gas
Cooling
- Central Air, Electric
Appliances
- Included: Disposal, Gas Oven, Gas Range, Microwave
- Laundry: Inside, Laundry Room
Features
- Built-in Features, Granite Counters, High Ceilings, Recessed Lighting, All Bedrooms Up, French Door(s)/Atrium Door(s), Walk-In Closet(s)
- Flooring: Laminate
- Doors: Atrium Doors, Sliding Doors
- Windows: Screens, Shutters
- Has fireplace: Yes
- Fireplace features: Family Room, Gas
- Common walls with other units/homes: No Common Walls
Interior area
- Total interior livable area: 1,999 sqft
Property
Parking
- Total spaces: 4
- Parking features: Concrete, Direct Access, Driveway, Garage Faces Front, Garage
- Attached garage spaces: 2
- Uncovered spaces: 2
Accessibility
- Accessibility features: None
Features
- Levels: Two
- Stories: 2
- Entry location: 1
- Patio & porch: Concrete, Front Porch, Patio, Porch
- Exterior features: Lighting
- Pool features: Community, Filtered, Gunite, Heated, Association
- Has spa: Yes
- Spa features: Association, Community, Gunite, Heated
- Fencing: Fair Condition,Vinyl
- Has view: Yes
- View description: Neighborhood
Lot
- Features: Back Yard, Front Yard, Landscaped
Details
- Parcel number: 122271017
- Zoning: MDR SP853
- Special conditions: Standard
Construction
Type & style
- Home type: Condo
- Architectural style: See Remarks
- Property subtype: Condominium
Materials
- Drywall, Frame, Glass, Concrete, Stucco, Wood Siding
- Foundation: Slab
- Roof: Spanish Tile
Condition
- New construction: No
- Year built: 1989
Utilities & green energy
- Electric: Electricity - On Property, Standard
- Sewer: Public Sewer
- Water: Public
- Utilities for property: Cable Available, Electricity Available, Electricity Connected, Natural Gas Connected, Phone Available, Sewer Connected, See Remarks, Water Connected
Community & HOA
Community
- Features: Curbs, Gutter(s), Park, Street Lights, Suburban, Sidewalks, Pool
- Security: Carbon Monoxide Detector(s), Smoke Detector(s)
- Subdivision: Other
HOA
- Has HOA: Yes
- Amenities included: Call for Rules, Management, Pool, Spa/Hot Tub
- HOA fee: $156 monthly
- HOA name: La Paloma
- HOA phone: 951-444-8248
Location
- Region: Corona
Financial & listing details
- Price per square foot: $350/sqft
- Tax assessed value: $492,136
- Annual tax amount: $5,748
- Date on market: 5/14/2026
- Cumulative days on market: 15 days
- Listing terms: Cash,Conventional,1031 Exchange,FHA 203(b),FHA,Fannie Mae,Freddie Mac,Government Loan,Submit,VA Loan
- Exclusions: Personal Property
- Road surface type: Paved
Price history
| Date | Event | Price |
|---|---|---|
| 7/23/2026 | Sold | $699,000$350/sqft |
Source:  CRMLS #CV26105725 Report a problem CRMLS #CV26105725 Report a problem | ||
| 6/23/2026 | Pending sale | $699,000$350/sqft |
Source: CRMLS #CV26105725 Report a problem | ||
| 6/16/2026 | Listed for sale | $699,000$350/sqft |
Source: CRMLS #CV26105725 Report a problem | ||
| 6/3/2026 | Contingent | $699,000$350/sqft |
Source: CRMLS #CV26105725 Report a problem | ||
| 5/15/2026 | Listed for sale | $699,000+55.3%$350/sqft |
Source: CRMLS #CV26105725 Report a problem | ||
| 7/3/2019 | Sold | $450,000-1.1%$225/sqft |
Source:  CRMLS #IG19107947 Report a problem CRMLS #IG19107947 Report a problem | ||
| 5/30/2019 | Pending sale | $455,000$228/sqft |
Source: Keller Williams Realty #IG19107947 Report a problem | ||
| 5/22/2019 | Price change | $455,000-2.2%$228/sqft |
Source: Keller Williams Realty #IG19107947 Report a problem | ||
| 5/9/2019 | Listed for sale | $465,000+46.5%$233/sqft |
Source: Keller Williams Realty #IG19107947 Report a problem | ||
| 8/19/2008 | Sold | $317,500-34.5%$159/sqft |
Source: Public Record Report a problem | ||
| 8/11/2005 | Sold | $485,000+137.7%$243/sqft |
Source: Public Record Report a problem | ||
| 3/30/2001 | Sold | $204,000$102/sqft |
Source: Public Record Report a problem | ||
Public tax history
| Year | Property taxes | Tax assessment |
|---|---|---|
| 2025 | $5,748 +3.3% | $492,136 +2% |
| 2024 | $5,566 +1.1% | $482,488 +2% |
| 2023 | $5,507 +0.6% | $473,028 +2% |
| 2022 | $5,474 +1.9% | $463,753 +2% |
| 2021 | $5,372 +1.1% | $454,661 +1% |
| 2020 | $5,315 | $450,000 +33% |
| 2019 | -- | $338,350 +2% |
| 2018 | $4,044 -12.2% | $331,716 +2% |
| 2017 | $4,606 | $325,213 +2% |
| 2016 | $4,606 +3% | $318,838 +1.5% |
| 2015 | $4,473 +1.6% | $314,051 +2% |
| 2014 | $4,404 | $307,901 +9.6% |
| 2013 | -- | $281,000 +3.3% |
| 2012 | -- | $272,000 +1.9% |
| 2011 | -- | $267,000 +7.2% |
| 2010 | -- | $249,000 -3.5% |
| 2009 | -- | $258,000 -34.8% |
| 2008 | -- | $396,000 -20% |
| 2007 | -- | $494,700 +2% |
| 2006 | -- | $485,000 +119.9% |
| 2005 | -- | $220,524 +3.9% |
| 2003 | -- | $212,241 +2% |
| 2002 | -- | $208,080 +6.7% |
| 2001 | $3,018 +2.6% | $195,000 +8.3% |
| 2000 | $2,941 | $180,000 |
Find assessor info on the county website
Neighborhood: Corona Hills
Nearby homes
- $671,0003 bd3 ba1.7k sqft2153 Cedar Glen Cir, Corona, CA 92879Off Market
- $725,5004 bd2 ba1.9k sqft2161 Cedar Glen Cir, Corona, CA 92879Off Market

- $606,1003 bd2 ba1.7k sqft2165 Cedar Glen Cir, Corona, CA 92879Off Market

- $666,5003 bd3 ba1.7k sqft2169 Cedar Glen Cir, Corona, CA 92879Off Market

- $706,5003 bd3 ba1.6k sqft861 Ranch Vista Rd, Corona, CA 92879Off Market
- $704,6004 bd3 ba2.1k sqft2173 Cedar Glen Cir, Corona, CA 92879Off Market
- $750,0004 bd3 ba1.9k sqft2149 Cedar Glen Dr, Corona, CA 92879Sold
- $617,0003 bd2 ba1.7k sqft2172 Cedar Glen Cir, Corona, CA 92879Off Market
Nearby schools
GreatSchools rating
- 7/10William Mckinley Elementary SchoolGrades: K-6Distance: 0.4 mi
- 2/10Auburndale Intermediate SchoolGrades: 7-8Distance: 2.8 mi
- 7/10Centennial High SchoolGrades: 9-12Distance: 2.9 mi
Schools provided by the listing agent
- Middle: Auburndale
- High: Centennial
Source: CRMLS. This data may not be complete. We recommend contacting the local school district to confirm school assignments for this home.
Get a cash offer in 3 minutes
Find out how much your home could sell for in as little as 3 minutes with a no-obligation cash offer.
Estimated market value
$699,000
Get a cash offer in 3 minutes
Find out how much your home could sell for in as little as 3 minutes with a no-obligation cash offer.
Estimated market value
$699,000
- California
- Riverside County
- Corona
- 92879
- Corona Hills
- 2157 Cedar Glen Cir
Nearby cities
Nearby neighborhoods
Nearby zip codes
Other Corona Topics
