Discover 2157 Christina Court, a beautifully maintained 4-bed, 3-bath home in Hermitage’s Monticello subdivision. Built in 2014 and offering 2,629 sq ft, this residence features an open floor plan with vaulted ceilings and hardwood floors in the great room. The kitchen boasts granite countertops, stainless-steel appliances, a center island, and a sunny breakfast nook.
Upstairs, the primary suite impresses with a vaulted tray ceiling, dual vanities, garden tub, glass-enclosed shower, and walk-in closet. Two additional bedrooms share a well-appointed hall bath, while an upstairs laundry room keeps chores organized. A versatile bonus room provides extra space for a home office, playroom, or media area.
Step outside to a fully fenced backyard and patio—perfect for grilling or relaxing. An attached two-car garage offers ample parking and storage. Just minutes from Old Hickory Boulevard’s shops and restaurants, nearby parks, and I-40 access, this turnkey home strikes the ideal balance between suburban tranquility and city convenience. Schedule your showing today!
Closed
$489,900
2157 Christina Ct, Hermitage, TN 37076
4beds
2,629sqft
Single Family Residence, Residential
Built in 2014
7,405 Square Feet Lot
$489,400 Zestimate®
$186/sqft
$2,952 Estimated rent
Home value
$489,400
$465,000 - $519,000
$2,952/mo
Zestimate® history
Owner options
List your home for rent
$2,952/mo
Rent Zestimate®
Find your next renter with Zillow Rental Manager. Plus, with online applications, you can quickly screen prospective tenants – for free.
$2,952/mo
Rent Zestimate®
Refinance and save
$2,905/mo
Est. payment
Refinancing to a lower rate could help reduce your monthly payments and save thousands over the life of the loan.
$2,905/mo
Est. payment
Explore your selling options
Work with a Zillow partner agent
Leverage their expertise and Zillow's premium Showcase listings to get your home seen by more buyers.
Get startedList with your own agent
Get your home in front of millions of buyers by listing it on Zillow.
Learn how to do itSell it yourself
Take full control of how buyers see your home on Zillow by listing For Sale by Owner (FSBO).
List your homeWhat's special
Walk-in closetCenter islandFully fenced backyardUpstairs laundry roomAttached two-car garageStainless-steel appliancesSunny breakfast nook
Zillow last checked:
Listing updated:
Listed by:
Staci Coleman, Broker 615-424-8201,
Compass Tennessee, LLC
Bought with:
Dustin Allen, 366401
Elam Real Estate
Source: RealTracs MLS as distributed by MLS GRID,MLS#: 2943912
Facts & features
Interior
Bedrooms & bathrooms
- Bedrooms: 4
- Bathrooms: 3
- Full bathrooms: 3
- Main level bedrooms: 2
Heating
- Central, Natural Gas
Cooling
- Central Air
Appliances
- Included: Electric Range, Dishwasher, Microwave, Stainless Steel Appliance(s)
- Laundry: Electric Dryer Hookup, Washer Hookup
Features
- Ceiling Fan(s), Entrance Foyer, Extra Closets, Pantry, Walk-In Closet(s)
- Flooring: Carpet, Wood, Tile
- Basement: Full,Finished
- Has fireplace: No
Interior area
- Total structure area: 2,629
- Total interior livable area: 2,629 sqft
- Finished area above ground: 2,629
Property
Parking
- Total spaces: 2
- Parking features: Garage Faces Front
- Attached garage spaces: 2
Features
- Levels: Multi/Split
- Stories: 2
- Patio & porch: Patio, Porch
Lot
- Size: 7,405 Square Feet
- Dimensions: 59 x 117
Details
- Parcel number: 087010B01800CO
- Special conditions: Standard
Construction
Type & style
- Home type: SingleFamily
- Architectural style: Split Level
- Property subtype: Single Family Residence, Residential
Materials
- Brick, Vinyl Siding
Condition
- New construction: No
- Year built: 2014
Utilities & green energy
- Sewer: Public Sewer
- Water: Public
- Utilities for property: Natural Gas Available, Water Available
Community & HOA
Community
- Security: Smoke Detector(s)
- Subdivision: Monticello
HOA
- Has HOA: No
Location
- Region: Hermitage
Financial & listing details
- Price per square foot: $186/sqft
- Tax assessed value: $499,000
- Annual tax amount: $2,759
- Date on market: 7/18/2025
Price history
| Date | Event | Price |
|---|---|---|
| 9/18/2025 | Sold | $489,900$186/sqft |
Source:  RealTracs MLS as distributed by MLS GRID #2943912 Report a problem RealTracs MLS as distributed by MLS GRID #2943912 Report a problem | ||
| 8/15/2025 | Contingent | $489,900$186/sqft |
Source: RealTracs MLS as distributed by MLS GRID #2943912 Report a problem | ||
| 8/2/2025 | Price change | $489,900-2%$186/sqft |
Source: RealTracs MLS as distributed by MLS GRID #2943912 Report a problem | ||
| 7/18/2025 | Listed for sale | $499,900-7.4%$190/sqft |
Source: RealTracs MLS as distributed by MLS GRID #2943912 Report a problem | ||
| 7/14/2025 | Listing removed | $539,900$205/sqft |
Source: RealTracs MLS as distributed by MLS GRID #2899543 Report a problem | ||
| 6/30/2025 | Price change | $539,900-1.8%$205/sqft |
Source: RealTracs MLS as distributed by MLS GRID #2899543 Report a problem | ||
| 6/14/2025 | Price change | $549,900-1.8%$209/sqft |
Source: RealTracs MLS as distributed by MLS GRID #2899543 Report a problem | ||
| 6/3/2025 | Listed for sale | $560,000+63.8%$213/sqft |
Source: RealTracs MLS as distributed by MLS GRID #2899543 Report a problem | ||
| 2/27/2019 | Sold | $341,900$130/sqft |
Source: RealTracs MLS as distributed by MLS GRID #1998279 Report a problem | ||
| 1/29/2019 | Price change | $341,900+0.6%$130/sqft |
Source: Keller Williams Realty Mt. Juliet #1998279 Report a problem | ||
| 1/28/2019 | Pending sale | $339,900$129/sqft |
Source: Keller Williams Realty Mt. Juliet #1998279 Report a problem | ||
| 1/18/2019 | Price change | $339,900-1.4%$129/sqft |
Source: Keller Williams Realty Mt. Juliet #1998279 Report a problem | ||
| 10/9/2018 | Price change | $344,900+1.5%$131/sqft |
Source: Keller Williams Realty Mt. Juliet #1971419 Report a problem | ||
| 10/6/2018 | Pending sale | $339,900$129/sqft |
Source: Keller Williams Realty Mt. Juliet #1971419 Report a problem | ||
| 10/3/2018 | Price change | $339,900-1.4%$129/sqft |
Source: Keller Williams Realty Mt. Juliet #1971419 Report a problem | ||
| 8/16/2018 | Listed for sale | $344,900+21%$131/sqft |
Source: Keller Williams Realty Mt. Juliet #1961350 Report a problem | ||
| 9/5/2017 | Sold | $285,000+9.6%$108/sqft |
Source: Public Record Report a problem | ||
| 5/5/2014 | Sold | $260,000-1.5%$99/sqft |
Source: Public Record Report a problem | ||
| 3/27/2014 | Price change | $263,900+0.5%$100/sqft |
Source: Crye-Leike #1522000 Report a problem | ||
| 2/8/2014 | Price change | $262,500-0.9%$100/sqft |
Source: Crye-Leike #1487283 Report a problem | ||
| 2/6/2014 | Price change | $264,900+1.9%$101/sqft |
Source: Crye-Leike #1487283 Report a problem | ||
| 9/28/2013 | Listed for sale | $259,900+982.9%$99/sqft |
Source: Crye-Leike Realtors #1487283 Report a problem | ||
| 1/2/2013 | Sold | $24,000-31.4%$9/sqft |
Source: Public Record Report a problem | ||
| 6/21/2012 | Price change | $35,000-12.5%$13/sqft |
Source: Dream Team Murfreesboro #1347266 Report a problem | ||
| 3/18/2012 | Listed for sale | $39,999$15/sqft |
Source: Dream Team Murfreesboro #1347266 Report a problem | ||
Public tax history
| Year | Property taxes | Tax assessment |
|---|---|---|
| 2025 | $3,471 +25.8% | $124,750 +32.1% |
| 2024 | $2,759 | $94,425 |
| 2023 | $2,759 | $94,425 |
| 2022 | $2,759 -1% | $94,425 |
| 2021 | $2,788 +2.6% | $94,425 +31.6% |
| 2020 | $2,718 +37.5% | $71,750 |
| 2019 | $1,977 | $71,750 |
| 2018 | $1,977 0% | $71,750 |
| 2017 | $1,977 | $71,750 +47.1% |
| 2016 | $1,977 +3.3% | $48,775 |
| 2015 | $1,914 | $48,775 +116.5% |
| 2014 | $1,914 | $22,525 +63.8% |
| 2013 | -- | $13,750 +3.8% |
| 2012 | -- | $13,250 |
| 2011 | -- | $13,250 |
| 2010 | -- | $13,250 |
| 2009 | -- | $13,250 +32.5% |
| 2008 | -- | $10,000 |
| 2007 | -- | $10,000 |
Find assessor info on the county website
Neighborhood: 37076
Nearby homes
- $525,8004 bd3 ba3.2k sqft2161 Christina Ct, Hermitage, TN 37076Off Market
- $479,0003 bd3 ba2.2k sqft300 Rachels Meadow Ct, Hermitage, TN 37076Sold
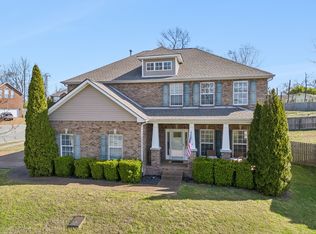
- $499,9003 bd3 ba2.6k sqft304 Rachels Meadow Ct, Hermitage, TN 37076Sold
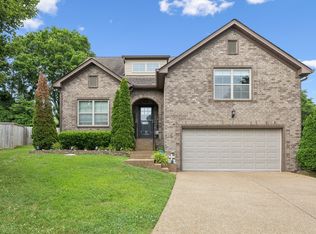
- $479,0003 bd3 ba2.2k sqft300 Rachaels Meadow Ct, Hermitage, TN 37076Sold

- $529,3003 bd3 ba2.5k sqft304 Rachaels Meadow Ct, Hermitage, TN 37076Off Market
- $524,2004 bd3 ba3.1k sqft2165 Christina Ct, Hermitage, TN 37076Off Market
- $466,0003 bd2 ba1.5k sqft782 Old Lebanon Dirt Rd, Hermitage, TN 37076Off Market
- $456,5003 bd2 ba1.9k sqft308 Rachaels Meadow Ct, Hermitage, TN 37076Off Market
Nearby schools
GreatSchools rating
- 5/10Dodson Elementary SchoolGrades: PK-5Distance: 0.9 mi
- 5/10Dupont Tyler Middle SchoolGrades: 6-8Distance: 1.6 mi
- 3/10McGavock High SchoolGrades: 9-12Distance: 5.1 mi
Schools provided by the listing agent
- Elementary: Dodson Elementary
- Middle: DuPont Tyler Middle
- High: McGavock Comp High School
Source: RealTracs MLS as distributed by MLS GRID. This data may not be complete. We recommend contacting the local school district to confirm school assignments for this home.
Get a cash offer in 3 minutes
Find out how much your home could sell for in as little as 3 minutes with a no-obligation cash offer.
Estimated market value
$489,400
Get a cash offer in 3 minutes
Find out how much your home could sell for in as little as 3 minutes with a no-obligation cash offer.
Estimated market value
$489,400
- Tennessee
- Davidson County
- Nashville
- 37076
- 2157 Christina Ct
Nearby cities
Nearby neighborhoods
Nearby zip codes
Other Nashville Topics
