''Where the Deer and the Antelope (and You) Play!'' This beautifully renovated single level, end-unit townhouse offers a peaceful golf course setting and stylish, modern upgrades throughout. Step inside to an open concept living space with soaring cathedral ceilings and an electric brick-faced fireplace—complete with remote and heat function—for cozy ambiance year-round.
The kitchen is a chef's dream, centered around a vintage-style Elmira gas burner/electric oven stove and featuring new cabinetry, Quartz countertops, brick backsplash, stainless steel appliances, and a farmhouse sink. A built-in coffee station/wine bar with arched brick detailing adds charm and convenience.
Step outside and unwind on one of the thoughtfully updated patio spaces, all finished with attractive pavers and surrounded by fairway views, mature trees, and the sound of a nearby fountainperfect for outdoor dining or morning coffee under the Sunbrella canopy.
The primary suite features vaulted ceilings, two private patios, a walk-in closet, elegant dual-sink vanity, dressing area, and a spacious cultured marble shower. The guest bedroom offers a cozy bay window seat, and the second bath includes a tub/shower combo and stand-alone vanity.
Additional highlights include special lighting throughout, laminate flooring (with designer tile in bathrooms), a new tankless water heater, upgraded dual-pane windows and sliders, and a two-car garage with cabinets, workbench, and new opener.
This one-of-a-kind home blends warmth, character, and natural beautydon't miss the opportunity to make it yours!
Sold for $437,000
$437,000
2157 CLUBHOUSE Drive, Prescott, AZ 86301
2beds
2baths
1,306sqft
Townhouse
Built in 1983
3,353 Square Feet Lot
$429,600 Zestimate®
$335/sqft
$1,977 Estimated rent
Home value
$429,600
$378,000 - $485,000
$1,977/mo
Zestimate® history
Owner options
List your home for rent
$1,977/mo
Rent Zestimate®
Find your next renter with Zillow Rental Manager. Plus, with online applications, you can quickly screen prospective tenants – for free.
$1,977/mo
Rent Zestimate®
Refinance and save
$2,743/mo
Est. payment
Refinancing to a lower rate could help reduce your monthly payments and save thousands over the life of the loan.
$2,743/mo
Est. payment
Explore your selling options
Work with a Zillow partner agent
Leverage their expertise and Zillow's premium Showcase listings to get your home seen by more buyers.
Get startedList with your own agent
Get your home in front of millions of buyers by listing it on Zillow.
Learn how to do itSell it yourself
Take full control of how buyers see your home on Zillow by listing For Sale by Owner (FSBO).
List your homeWhat's special
Modern upgradesElectric brick-faced fireplaceOpen concept living spaceSpecial lightingMature treesThoughtfully updated patio spacesFairway views
Zillow last checked:
Listing updated:
Listed by:
LeAnn Carver leann@leanncarver.com,
Bella Terra Realty LLC
Bought with:
Peggy Bewley, SA020257000
Acacia Properties
Source: ARMLS,MLS#: 6891828
Facts & features
Interior
Bedrooms & bathrooms
- Bedrooms: 2
- Bathrooms: 2
Heating
- Natural Gas
Cooling
- Central Air
Appliances
- Included: Gas Cooktop
Features
- Double Vanity, Breakfast Bar, No Interior Steps, Vaulted Ceiling(s), 3/4 Bath Master Bdrm
- Flooring: Laminate, Tile
- Windows: Skylight(s), Double Pane Windows
- Has basement: No
- Has fireplace: Yes
- Fireplace features: Other
- Common walls with other units/homes: End Unit
Interior area
- Total structure area: 1,306
- Total interior livable area: 1,306 sqft
Property
Parking
- Total spaces: 4
- Parking features: Garage Door Opener, Detached
- Garage spaces: 2
- Uncovered spaces: 2
Features
- Stories: 1
- Exterior features: Private Yard
- Spa features: None
- Fencing: Other,Wrought Iron
Lot
- Size: 3,353 Square Feet
- Features: Desert Back, Desert Front, On Golf Course
Details
- Parcel number: 10206012
Construction
Type & style
- Home type: Townhouse
- Property subtype: Townhouse
- Attached to another structure: Yes
Materials
- Wood Siding, Wood Frame
- Roof: Tile
Condition
- Year built: 1983
Utilities & green energy
- Sewer: Public Sewer
- Water: City Water
Community & HOA
Community
- Features: Golf
- Subdivision: PRESCOTT RESORT
HOA
- Has HOA: Yes
- Services included: Maintenance Grounds
- HOA fee: $200 monthly
- HOA name: Homeowner's
- HOA phone: 928-776-4479
Location
- Region: Prescott
Financial & listing details
- Price per square foot: $335/sqft
- Tax assessed value: $305,786
- Annual tax amount: $1,191
- Date on market: 9/17/2025
- Cumulative days on market: 69 days
- Listing terms: Cash,Conventional,1031 Exchange,FHA,VA Loan
- Ownership: Fee Simple
Price history
| Date | Event | Price |
|---|---|---|
| 9/18/2025 | Sold | $437,000-7%$335/sqft |
Source:  ARMLS #6891828 Report a problem ARMLS #6891828 Report a problem | ||
| 9/18/2025 | Pending sale | $469,900$360/sqft |
Source:  PAAR as distributed by MLS GRID #1074821 Report a problem PAAR as distributed by MLS GRID #1074821 Report a problem | ||
| 8/9/2025 | Contingent | $469,900$360/sqft |
Source: PAAR as distributed by MLS GRID #1074821 Report a problem | ||
| 7/12/2025 | Listed for sale | $469,900+113.6%$360/sqft |
Source: ARMLS #6891828 Report a problem | ||
| 9/4/2020 | Sold | $220,000-6.4%$168/sqft |
Source: Public Record Report a problem | ||
| 4/5/2020 | Listing removed | $235,000$180/sqft |
Source: Mountain Lake Realty #1025858 Report a problem | ||
| 2/14/2020 | Price change | $235,000-6%$180/sqft |
Source: Mountain Lake Realty #1025858 Report a problem | ||
| 11/10/2019 | Listed for sale | $250,000+66.7%$191/sqft |
Source: Mountain Lake Realty #1025858 Report a problem | ||
| 11/9/2001 | Sold | $150,000$115/sqft |
Source: Public Record Report a problem | ||
Public tax history
| Year | Property taxes | Tax assessment |
|---|---|---|
| 2025 | $1,191 +2.1% | $20,300 +5% |
| 2024 | $1,167 +2% | $19,334 -47.7% |
| 2023 | $1,144 -4.1% | $36,978 +12.7% |
| 2022 | $1,192 +18% | $32,797 -2.6% |
| 2021 | $1,010 +0.7% | $33,685 +6.5% |
| 2020 | $1,003 +4.7% | $31,620 |
| 2019 | $958 +3.8% | -- |
| 2018 | $924 +0.4% | -- |
| 2017 | $920 +3.1% | -- |
| 2016 | $892 -0.2% | -- |
| 2015 | $894 | -- |
| 2014 | -- | -- |
| 2013 | -- | -- |
| 2012 | -- | -- |
| 2011 | $1,034 | $12,796 |
| 2010 | -- | -- |
| 2009 | $954 -2.9% | -- |
| 2008 | $982 | -- |
| 2007 | -- | -- |
| 2006 | -- | -- |
| 2005 | -- | -- |
| 2004 | -- | -- |
| 2003 | -- | -- |
| 2002 | -- | -- |
| 2001 | -- | -- |
Find assessor info on the county website
Neighborhood: 86301
Nearby homes
- $384,1002 bd2 ba1.3k sqft2155 Clubhouse Dr, Prescott, AZ 86301Off Market
- $439,0002 bd3 ba1.7k sqft2161 Clubhouse Dr, Prescott, AZ 86301Sold
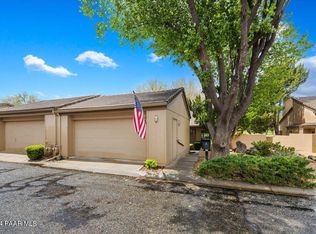
- $361,7002 bd2 ba1.2k sqft2153 Clubhouse Dr, Prescott, AZ 86301Off Market
- $344,6002 bd2 ba1.1k sqft2163 Clubhouse Dr, Prescott, AZ 86301Off Market

- $371,9002 bd2 ba1.4k sqft2151 Clubhouse Dr, Prescott, AZ 86301Off Market
- $355,0002 bd2 ba1.4k sqft2165 Clubhouse Dr, Prescott, AZ 86301Sold
- $--2 bd1 ba1.4k sqft2165 Clubhouse Dr LOT 8, Prescott, AZ 86301Off Market
- $389,5002 bd2 ba1.2k sqft2167 Clubhouse Dr, Prescott, AZ 86301Sold
Nearby schools
GreatSchools rating
- 8/10Taylor Hicks SchoolGrades: K-5Distance: 5.8 mi
- 6/10Granite Mountain Middle SchoolGrades: K-8Distance: 6 mi
- 8/10Prescott High SchoolGrades: 8-12Distance: 6.5 mi
Schools provided by the listing agent
- Elementary: Taylor Hicks School
- Middle: Granite Mountain Middle School
- High: Prescott High School
- District: Prescott Unified District
Source: ARMLS. This data may not be complete. We recommend contacting the local school district to confirm school assignments for this home.
Get a cash offer in 3 minutes
Find out how much your home could sell for in as little as 3 minutes with a no-obligation cash offer.
Estimated market value
$429,600
Get a cash offer in 3 minutes
Find out how much your home could sell for in as little as 3 minutes with a no-obligation cash offer.
Estimated market value
$429,600
- Arizona
- Yavapai County
- Prescott
- 86301
- 2157 CLUBHOUSE Drive
Nearby cities
Nearby neighborhoods
Nearby zip codes
Other Prescott Topics
