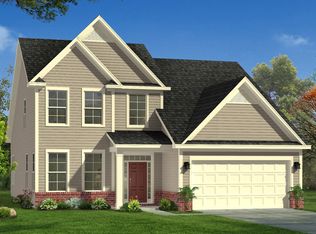
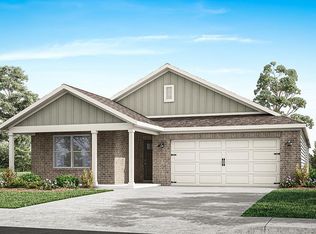
Unlock $25,000 in flex cash from the builder & up to 2% from the lender by utilizing one of our Approved Lenders. Step into this stunning Ridgewood plan featuring 4 bedroom and 2 and 1/2 baths. A spacious open-concept kitchen designed for effortless entertaining and quality time. The heart of the home flows seamlessly into the living and dining areas, making it perfect for gatherings of any size. You'll love the versatile flex space, ready to transform into a home office, formal dining room, or anything your lifestyle demands. The primary suite offers a luxurious retreat with plenty of space to relax and unwind. It features a private en-suite bathroom complete with a walk-in shower, creating the perfect spa-like experience. Convenience is key with an upstairs laundry room, eliminating the hassle of carrying laundry up and down stairs. With thoughtful details throughout, this home is waiting for you to make it your own.
New construction
Price cut: $29.2K (11/10)
$399,993
2157 Covey Dr, Waverly, AL 36879
4beds
2,496sqft
Single Family Residence
Built in 2026
6,969 Square Feet Lot
$-- Zestimate®
$160/sqft
$-- HOA
What's special
Walk-in showerSpacious open-concept kitchenLuxurious retreatVersatile flex spacePerfect spa-like experienceUpstairs laundry roomLiving and dining areas
- 65 days
- 44
- 0
Zillow last checked:
Listing updated:
Listed by:
MICHY AJA 904-553-8251,
BERKSHIRE HATHAWAY HOMESERVICES 334-826-1010
Source: LCMLS,MLS#: 182323Originating MLS: Lee County Association of REALTORS
Facts & features
Interior
Bedrooms & bathrooms
- Bedrooms: 4
- Bathrooms: 3
- Full bathrooms: 2
- 1/2 bathrooms: 1
Primary bedroom
- Description: Flooring: Carpet
- Level: Second
Bedroom 2
- Description: Flooring: Carpet
- Level: Second
Bedroom 3
- Description: Flooring: Carpet
- Level: Second
Bedroom 4
- Description: Flooring: Carpet
- Level: Second
Primary bathroom
- Level: Second
Breakfast room nook
- Description: Flooring: Plank,Simulated Wood
- Level: First
Dining room
- Description: coffered ceiling,Flooring: Plank,Simulated Wood
- Level: First
Great room
- Description: gas ventless fireplace,Flooring: Plank,Simulated Wood
- Features: Fireplace
- Level: First
Kitchen
- Description: quartz countertops,Flooring: Plank,Simulated Wood
- Level: First
Laundry
- Level: Second
Heating
- Gas
Cooling
- Heat Pump
Appliances
- Included: Dishwasher, Disposal, Gas Range, Microwave
- Laundry: Washer Hookup, Dryer Hookup
Features
- Breakfast Area, Ceiling Fan(s), Separate/Formal Dining Room, Eat-in Kitchen, Kitchen Island, Pantry
- Flooring: Carpet, Plank, Simulated Wood, Tile
- Number of fireplaces: 1
- Fireplace features: One, Gas Log
Interior area
- Total interior livable area: 2,496 sqft
- Finished area above ground: 2,496
- Finished area below ground: 0
Property
Parking
- Total spaces: 2
- Parking features: Attached, Garage, Two Car Garage
- Attached garage spaces: 2
Features
- Levels: Two
- Stories: 2
- Patio & porch: Covered, Patio
- Pool features: Community
- Fencing: None
Lot
- Size: 6,969 Square Feet
- Features: < 1/4 Acre
Details
- Parcel number: 0802044000114000
Construction
Type & style
- Home type: SingleFamily
- Property subtype: Single Family Residence
Materials
- Brick, Cement Siding
- Foundation: Slab
Condition
- New Construction
- New construction: Yes
- Year built: 2026
Details
- Builder name: DRB Homes, LLC
- Warranty included: Yes
Utilities & green energy
- Utilities for property: Natural Gas Available, Sewer Connected, Underground Utilities, Water Available
Community & HOA
Community
- Security: Security System
- Subdivision: THE PRESERVE
HOA
- Has HOA: Yes
- Amenities included: Clubhouse, Barbecue, Pool
Location
- Region: Waverly
Financial & listing details
- Price per square foot: $160/sqft
- Tax assessed value: $42,800
- Annual tax amount: $462
- Date on market: 9/11/2026
- Cumulative days on market: 65 days
Estimated market value
Not available
Estimated sales range
Not available
Not available
Price history
| Date | Event | Price |
|---|---|---|
| 11/10/2026 | Price change | $399,993-6.8%$160/sqft |
Source: LCMLS #182323 Report a problem | ||
| 9/11/2026 | Listed for sale | $429,172$172/sqft |
Source: LCMLS #182323 Report a problem | ||
Public tax history
| Year | Property taxes | Tax assessment |
|---|---|---|
| 2025 | $462 | $8,560 |
| 2024 | $462 | $8,560 |
| 2023 | $462 | $8,560 |
| 2022 | $462 +26.6% | $8,560 +26.6% |
| 2021 | $365 | $6,760 |
Find assessor info on the county website
Monthly payment
Est. payment
Payment breakdown
Explore the cost of this home by adjusting the details. Changes won't be saved.Climate risks
Neighborhood: 36879
Nearby schools
Schools provided by the listing agent
- Elementary: WOODLAND PINES/YARBROUGH
- Middle: WOODLAND PINES/YARBROUGH
Source: LCMLS. This data may not be complete. We recommend contacting the local school district to confirm school assignments for this home.

Similar homes
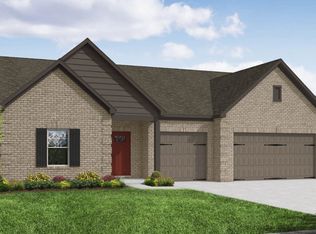
- $397,9934 bd3 ba2.1k sqft2153 Covey Dr, Waverly, AL 36879New Construction
 LCMLS
- $449,9934 bd3 ba2.7k sqft2007 W Farmville Rd, Waverly, AL 36879New Construction
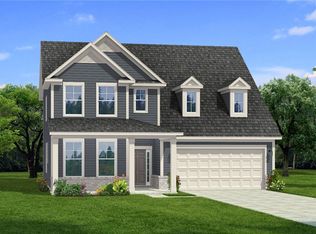 MLS ID #182381, MICHY AJA, BERKSHIRE HATHAWAY HOMESERVICES. LCMLS
- $439,9004 bd3 ba2.4k sqft2128 Bluebird Dr, Auburn, AL 36879New Construction
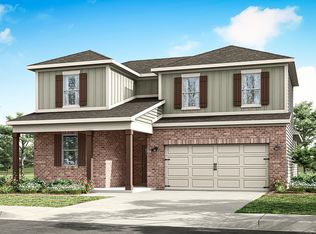 DR Horton
- from $369,9005 bd3 ba2k sqftCREEKSIDE Plan, The Preserve Express, Auburn, AL 36879New Construction
 DR Horton
