Beautifully Maintained 3-Bedroom, 2-Bath Home in Charming Corinth!
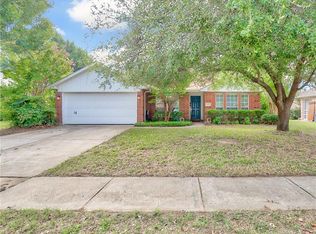
Nestled among mature, towering trees, this delightful home offers exceptional curb appeal and a warm welcome after a long day. Inside, you'll find numerous stylish updates, including engineered hardwood floors, elegant tile, plush carpet, and a modern walk-in shower in the primary suite.
The kitchen features sleek black granite countertops, ample cabinet space, and a bright window that fills the room with natural light. Two spacious living areas are divided by a cozy breakfast room, perfect for both entertaining and everyday living.
A dedicated home office with tasteful tile flooring offers the ideal space for remote work or business needs. The oversized primary bedroom includes his-and-hers walk-in closets and an updated en-suite bath with a stunning glass-enclosed walk-in shower and designer tile.
The laundry room is impressively spacious, with room for a second refrigerator and additional pantry shelving. Step outside to a lovely, shaded backyard patio—perfect for relaxing or entertaining—and take advantage of the large storage shed for lawn tools and more.
Located just minutes from scenic parks, Lake Lewisville, great dining, and shopping. With easy access to I-35, you're never far from the action—but far enough to enjoy the peace and quiet of home.
Welcome to your new home in Corinth!
Sold
Price Unknown
2157 Crockett Dr, Corinth, TX 76210
3beds
2,144sqft
Single Family Residence
Built in 1993
8,058 Square Feet Lot
$349,400 Zestimate®
$--/sqft
$2,485 Estimated rent
Home value
$349,400
$328,000 - $370,000
$2,485/mo
Zestimate® history
Owner options
List your home for rent
$2,485/mo
Rent Zestimate®
Find your next renter with Zillow Rental Manager. Plus, with online applications, you can quickly screen prospective tenants – for free.
$2,485/mo
Rent Zestimate®
Refinance and save
Refinancing to a lower rate could help reduce your monthly payments and save thousands over the life of the loan.
Explore your selling options
Work with a Zillow partner agent
Leverage their expertise and Zillow's premium Showcase listings to get your home seen by more buyers.
Get startedList with your own agent
Get your home in front of millions of buyers by listing it on Zillow.
Learn how to do itSell it yourself
Take full control of how buyers see your home on Zillow by listing For Sale by Owner (FSBO).
List your homeWhat's special
Mature towering treesPlush carpetDedicated home officeLovely shaded backyard patioUpdated en-suite bathEngineered hardwood floorsCozy breakfast room
Zillow last checked:
Listing updated:
Listed by:
Beau Beasley 0584928 214-966-2100,
BB Homes 214-966-2100
Bought with:
Kelsey Russick
Monument Realty
Source: NTREIS,MLS#: 21006433
Facts & features
Interior
Bedrooms & bathrooms
- Bedrooms: 3
- Bathrooms: 2
- Full bathrooms: 2
Primary bedroom
- Features: Ceiling Fan(s), Walk-In Closet(s)
- Level: First
- Dimensions: 18 x 12
Bedroom
- Features: Ceiling Fan(s)
- Level: First
- Dimensions: 13 x 12
Bedroom
- Features: Ceiling Fan(s)
- Level: First
- Dimensions: 12 x 10
Primary bathroom
- Features: Dual Sinks, Linen Closet, Multiple Shower Heads, Separate Shower
- Level: First
- Dimensions: 14 x 9
Breakfast room nook
- Level: First
- Dimensions: 12 x 10
Kitchen
- Features: Ceiling Fan(s), Granite Counters
- Level: First
- Dimensions: 13 x 10
Laundry
- Features: Built-in Features
- Level: First
- Dimensions: 13 x 7
Living room
- Features: Ceiling Fan(s)
- Level: First
- Dimensions: 21 x 17
Living room
- Features: Ceiling Fan(s)
- Level: First
- Dimensions: 17 x 13
Office
- Level: First
- Dimensions: 10 x 9
Heating
- Central, Natural Gas
Cooling
- Central Air, Electric
Appliances
- Included: Dishwasher, Electric Range, Disposal
Features
- Granite Counters, Natural Woodwork
- Has basement: No
- Has fireplace: No
Interior area
- Total interior livable area: 2,144 sqft
Property
Parking
- Total spaces: 2
- Parking features: Concrete, Driveway, Garage Faces Front, Garage
- Attached garage spaces: 2
- Has uncovered spaces: Yes
Features
- Levels: One
- Stories: 1
- Exterior features: Rain Gutters
- Pool features: None
- Fencing: Back Yard,Vinyl
Lot
- Size: 8,058 Square Feet
- Features: Many Trees
Details
- Additional structures: Shed(s), Storage
- Parcel number: R133417
Construction
Type & style
- Home type: SingleFamily
- Architectural style: Ranch,Traditional,Detached
- Property subtype: Single Family Residence
Materials
- Brick
Condition
- Year built: 1993
Utilities & green energy
- Sewer: Public Sewer
- Water: Public
- Utilities for property: Sewer Available, Water Available
Community & HOA
Community
- Subdivision: Fairview West Ph 2
HOA
- Has HOA: No
Location
- Region: Corinth
Financial & listing details
- Tax assessed value: $372,379
- Annual tax amount: $7,039
- Date on market: 8/21/2025
- Cumulative days on market: 73 days
Price history
| Date | Event | Price |
|---|---|---|
| 12/2/2025 | Sold | -- |
Source: NTREIS #21006433 Report a problem | ||
| 11/11/2025 | Pending sale | $369,900$173/sqft |
Source: NTREIS #21006433 Report a problem | ||
| 11/3/2025 | Contingent | $369,900$173/sqft |
Source: NTREIS #21006433 Report a problem | ||
| 9/22/2025 | Price change | $369,900-2.6%$173/sqft |
Source: NTREIS #21006433 Report a problem | ||
| 8/21/2025 | Listed for sale | $379,900$177/sqft |
Source: NTREIS #21006433 Report a problem | ||
Public tax history
| Year | Property taxes | Tax assessment |
|---|---|---|
| 2025 | $2,343 +6.7% | $372,379 +3.5% |
| 2024 | $2,196 +7.3% | $359,648 +10% |
| 2023 | $2,047 -43.2% | $326,953 +10% |
| 2022 | $3,601 +2.2% | $297,230 +10% |
| 2021 | $3,523 +2.5% | $270,209 +6.6% |
| 2020 | $3,438 +1.6% | $253,384 -0.9% |
| 2019 | $3,385 +6.6% | $255,639 +10.3% |
| 2018 | $3,176 +5.9% | $231,827 +9.4% |
| 2017 | $3,000 | $211,820 +10% |
| 2016 | $3,000 +2.3% | $192,564 +10% |
| 2015 | $2,932 | $175,058 +10% |
| 2014 | $2,932 | $159,144 +5.5% |
| 2013 | $2,932 | $150,907 +0.8% |
| 2012 | -- | $149,691 -1.6% |
| 2011 | -- | $152,072 +0.7% |
| 2010 | -- | $150,967 -3.1% |
| 2009 | -- | $155,861 +2.9% |
| 2007 | $3,219 -4.8% | $151,451 -0.1% |
| 2006 | $3,381 +6.8% | $151,592 +4.6% |
| 2005 | $3,166 | $144,898 -2.8% |
| 2004 | -- | $149,129 -2.3% |
| 2003 | -- | $152,660 +1.7% |
| 2002 | -- | $150,086 +6.3% |
| 2001 | -- | $141,167 |
Find assessor info on the county website
Neighborhood: Fairview West
Nearby homes
- $--3 bd2 ba1.5k sqft2159 Crockett Dr, Corinth, TX 76210Sold

- $320,3003 bd2 ba1.5k sqft2155 Crockett Dr, Corinth, TX 76210Off Market
- $392,9005 bd3 ba2.4k sqft2218 Yellowstone Ln, Corinth, TX 76210Off Market
- $392,5003 bd2 ba2.1k sqft2220 Yellowstone Ln, Corinth, TX 76210Off Market
- $381,2003 bd2 ba2.9k sqft2161 Crockett Dr, Corinth, TX 76210Off Market
- $357,7004 bd3 ba2.2k sqft2153 Crockett Dr, Corinth, TX 76210Off Market
- $420,1003 bd2 ba2.9k sqft2222 Yellowstone Ln, Corinth, TX 76210Off Market
- $383,9004 bd2 ba3k sqft2156 Crockett Dr, Corinth, TX 76210Off Market
Nearby schools
GreatSchools rating
- 5/10Corinth Elementary SchoolGrades: PK-5Distance: 1.4 mi
- 6/10Lake Dallas Middle SchoolGrades: 6-8Distance: 3.1 mi
- 6/10Lake Dallas High SchoolGrades: 9-12Distance: 0.9 mi
Schools provided by the listing agent
- Elementary: Corinth
- Middle: Lake Dallas
- High: Lake Dallas
- District: Lake Dallas ISD
Source: NTREIS. This data may not be complete. We recommend contacting the local school district to confirm school assignments for this home.
Get a cash offer in 3 minutes
Find out how much your home could sell for in as little as 3 minutes with a no-obligation cash offer.
Estimated market value
$349,400
Get a cash offer in 3 minutes
Find out how much your home could sell for in as little as 3 minutes with a no-obligation cash offer.
Estimated market value
$349,400
- Texas
- Denton County
- Corinth
- 76210
- Fairview West
- 2157 Crockett Dr
Nearby cities
Nearby neighborhoods
Nearby zip codes
Other Corinth Topics
