Skip main navigation
Sold for $320,000
  • $320,000

    2157 CYPRESS VILLAS DRIVE, ORLANDO, FL 32825

    3beds
    1,942sqft
    Townhouse
    Built in 2012
    1,530 Square Feet Lot
    $315,900 Zestimate®
    $165/sqft
    $2,375 Estimated rent

    Home value

    $315,900

    $287,000 - $347,000

    $2,375/mo

    Zestimate® history
    Loading
    Loading...

    Owner options

    List your home for rent

    $2,375/mo

    Rent Zestimate®

    Find your next renter with Zillow Rental Manager. Plus, with online applications, you can quickly screen prospective tenants – for free.

    Learn more

    $2,375/mo

    Rent Zestimate®

    Refinance and save

    $2,521/mo

    Est. payment

    Refinancing to a lower rate could help reduce your monthly payments and save thousands over the life of the loan.

    See today's rates

    $2,521/mo

    Est. payment

    Explore your selling options

    Work with a Zillow partner agent

    Leverage their expertise and Zillow's premium Showcase listings to get your home seen by more buyers.

    Get started

    List with your own agent

    Get your home in front of millions of buyers by listing it on Zillow.

    Learn how to do it

    Sell it yourself

    Take full control of how buyers see your home on Zillow by listing For Sale by Owner (FSBO).

    List your home

    What's special

    Spacious bedroomsSense of privacyComplete privacyPlenty of natural lightingPrivate havenStunning vinyl flooringBeautifully appointed kitchen
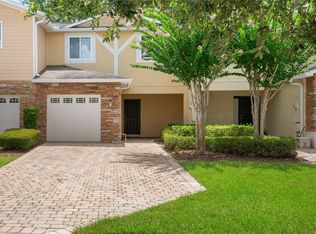
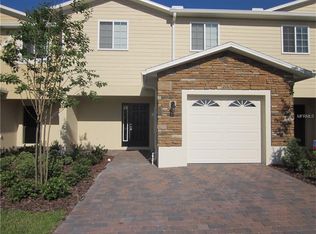
    Welcome to 2157 Cypress Villas Drive, a gorgeous END UNIT townhome offering 1,942 square feet of comfortable elegance, an enclosed garage with power garage door, water softener, and multiple upgrades throughout. With 3 spacious bedrooms and 2.5 bathrooms, there’s room for everyone to spread out and truly relax! Experience the allure of Florida living from the moment you arrive. This townhome boasts enchanting landscaping and swaying palm trees designed to seamlessly connect you with the natural beauty of Florida! Step inside and you will be greeted with a beautifully appointed kitchen that flows into the dining area and large living room space. Plenty of natural lighting shown through the entire townhouse and a half bath off of the living room for convenience! Sliding doors lead you outside to a peaceful space with sitting area. You'll enjoy complete privacy thanks to no rear neighbors – just tranquility, fresh air, and a beautifully tree lined backyard. Stunning vinyl flooring gracefully leads to the upper level, where you'll discover a private haven comprised of 3 bedrooms, 2 additional bathrooms, and a laundry closet. With all 3 bedrooms being located on the second floor, you will feel a sense of privacy when entertaining downstairs. This highly sought after community in the heart of Orlando offers it all - comfort, shopping and dining nearby, and is just a short drive to all major attractions, the Orlando International Airport, and MORE! The amenities that this neighborhood offers are endless - pools, pavilion, BBQ grills, tennis court and a playground! Don't wait - schedule a showing TODAY and make this townhome YOURS!

    Zillow last checked:

    Listing updated:

    Listed by:

    Casey Carr 407-575-1111,

    STRICKLAND REALTY GROUP INC 407-448-5068,

    Jim Craig 407-232-0110,

    STRICKLAND REALTY GROUP INC

    Bought with:

    Hala Dafterdar, PA, 3334002

    LA ROSA REALTY PREMIER LLC

    Source: Stellar MLS,MLS#: O6307170MLS LogoOriginating MLS: Orlando Regional

    Facts & features

    Interior

    Bedrooms & bathrooms
    • Bedrooms: 3
    • Bathrooms: 3
    • Full bathrooms: 2
    • 1/2 bathrooms: 1
    Rooms
    • Room types: Utility Room, Loft
    Primary bedroom
    • Features: Walk-In Closet(s)
    • Level: Second
    • Area: 234 Square Feet
    • Dimensions: 13x18
    Bedroom 2
    • Features: Built-in Closet
    • Level: Second
    • Area: 1322.5 Square Feet
    • Dimensions: 11.5x115
    Bedroom 3
    • Features: Built-in Closet
    • Level: Second
    • Area: 137.5 Square Feet
    • Dimensions: 11x12.5
    Primary bathroom
    • Level: Second
    • Area: 68 Square Feet
    • Dimensions: 8x8.5
    Bathroom 2
    • Level: Second
    • Area: 47.5 Square Feet
    • Dimensions: 5x9.5
    Bathroom 3
    • Level: First
    • Area: 26.25 Square Feet
    • Dimensions: 3.5x7.5
    Dining room
    • Level: First
    • Area: 137.5 Square Feet
    • Dimensions: 12.5x11
    Kitchen
    • Level: First
    • Area: 144 Square Feet
    • Dimensions: 8x18
    Living room
    • Level: First
    • Area: 423 Square Feet
    • Dimensions: 18x23.5
    Heating
    • Central
    Cooling
    • Central Air
    Appliances
    • Included: Dishwasher, Disposal, Dryer, Microwave, Range, Refrigerator, Washer, Water Softener
    • Laundry: Inside, Laundry Closet, Upper Level
    Features
    • Ceiling Fan(s), Kitchen/Family Room Combo, Living Room/Dining Room Combo, Open Floorplan, PrimaryBedroom Upstairs, Thermostat, Walk-In Closet(s)
    • Flooring: Tile, Vinyl
    • Doors: Sliding Doors
    • Windows: Blinds, Window Treatments
    • Has fireplace: No
    • Common walls with other units/homes: End Unit
    Interior area
    • Total structure area: 2,168
    • Total interior livable area: 1,942 sqft

    Property

    Parking
    • Total spaces: 1
    • Parking features: Driveway, Garage Door Opener
    • Attached garage spaces: 1
    • Has uncovered spaces: Yes
    Features
    • Levels: Two
    • Stories: 2
    • Patio & porch: Patio, Porch, Rear Porch
    • Exterior features: Lighting, Sidewalk, Tennis Court(s)
    • Pool features: In Ground
    • Has view: Yes
    • View description: Trees/Woods
    Lot
    • Size: 1,530 Square Feet
    • Features: Sidewalk, Street Dead-End
    • Residential vegetation: Trees/Landscaped
    Details
    • Parcel number: 052331212300190
    • Zoning: P-D
    • Special conditions: None

    Construction

    Type & style
    • Home type: Townhouse
    • Property subtype: Townhouse
    Materials
    • Block, Stucco
    • Foundation: Slab
    • Roof: Shingle
    Condition
    • New construction: No
    • Year built: 2012

    Utilities & green energy

    • Sewer: Public Sewer
    • Water: Public
    • Utilities for property: Cable Available, Electricity Available, Electricity Connected, Water Available, Water Connected

    Community & HOA

    Community
    • Features: Community Mailbox, Park, Playground, Pool, Sidewalks, Tennis Court(s)
    • Security: Smoke Detector(s)
    • Pet fee: $0 monthly
    • Subdivision: VILLAS/CYPRESS SPGS
    HOA
    • Has HOA: Yes
    • Amenities included: Park, Playground, Pool, Tennis Court(s)
    • Services included: Community Pool, Maintenance Structure, Pool Maintenance, Recreational Facilities
    • HOA fee: $215 monthly
    • HOA name: Bono & Associates
    • HOA phone: 407-233-3650
    • Second HOA name: Folio Association Management
    • Second HOA phone: 407-327-5824
    Location
    • Region: Orlando

    Financial & listing details

    • Price per square foot: $165/sqft
    • Tax assessed value: $315,624
    • Annual tax amount: $5,538
    • Date on market: 5/15/2025
    • Cumulative days on market: 18 days
    • Listing terms: Cash,Conventional,FHA,VA Loan
    • Ownership: Fee Simple
    • Total actual rent: 0
    • Electric utility on property: Yes
    • Road surface type: Asphalt

    Price history

    DateEventPrice
    6/13/2025Sold$320,000-8.3%$165/sqft
    Source: Stellar MLS #O6307170 Report a problem
    6/2/2025Pending sale$349,000$180/sqft
    Source: Stellar MLS #O6307170 Report a problem
    5/15/2025Listed for sale$349,000-13.8%$180/sqft
    Source: Stellar MLS #O6307170 Report a problem
    4/2/2024Listing removed--
    Source: Owner Report a problem
    2/19/2024Listed for sale$405,000+97.6%$209/sqft
    Source: Owner Report a problem
    3/24/2021Listing removed--
    Source: Owner Report a problem
    9/1/2016Listing removed$205,000$106/sqft
    Source: Owner Report a problem
    7/26/2016Listed for sale$205,000+14.5%$106/sqft
    Source: Owner Report a problem
    5/21/2015Sold$179,000-3.2%$92/sqft
    Source: Public Record Report a problem
    5/3/2015Pending sale$185,000$95/sqft
    Source: COLDWELL BANKER RESIDENTIAL RE #O5354409 Report a problem
    5/1/2015Price change$185,000-1.6%$95/sqft
    Source: Coldwell Banker Residential Real Estate - Winter Park #O5354409 Report a problem
    4/2/2015Price change$188,000-2.1%$97/sqft
    Source: Coldwell Banker Residential Real Estate - Winter Park #O5354409 Report a problem
    3/24/2015Price change$192,000-2.5%$99/sqft
    Source: Coldwell Banker Residential Real Estate - Winter Park #O5354409 Report a problem
    3/20/2015Listed for sale$197,000+23.6%$101/sqft
    Source: Coldwell Banker Residential Real Estate - Winter Park #O5354409 Report a problem
    3/29/2012Sold$159,370$82/sqft
    Source: Public Record Report a problem

    Public tax history

    YearProperty taxesTax assessment
    2024$5,538 +12.1%$307,798 +10%
    2023$4,941 +11.8%$279,816 +10%
    2022$4,421 +7.7%$254,378 +10%
    2021$4,106 +5.9%$231,253 +7.3%
    2020$3,879 +5.8%$215,473 +7.8%
    2019$3,668 +6.8%$199,847 +8.7%
    2018$3,433 $183,835 +6.9%
    2017$3,433 +5.8%$171,915 +3.2%
    2016$3,246 +27.7%$166,552 +6.7%
    2015$2,543 +12.6%$156,093 +0.5%
    2014$2,258 +1.8%$155,320 +9.9%
    2013$2,218 +226.8%$141,375 +842.5%
    2012$679 +55.4%$15,000
    2011$437 -13.4%$15,000 -23.1%
    2010$504 $19,500 -39.1%
    2009-- $32,000 -33.3%
    2008$951 +74.7%$48,000 +104.6%
    2007$545 +32%$23,460 +2%
    2006$413 $23,000
    Find assessor info on the county website

    Neighborhood: Alafaya

    Nearby schools

    GreatSchools rating
    Get a cash offer in 3 minutes
    Find out how much your home could sell for in as little as 3 minutes with a no-obligation cash offer.
    Estimated market value
    $315,900
    Get a cash offer in 3 minutes
    Find out how much your home could sell for in as little as 3 minutes with a no-obligation cash offer.
    Estimated market value
    $315,900