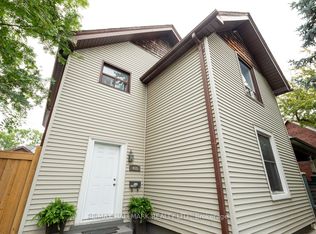
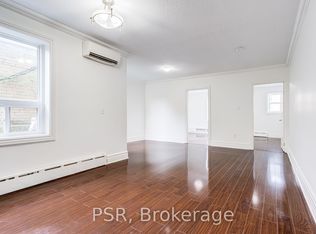
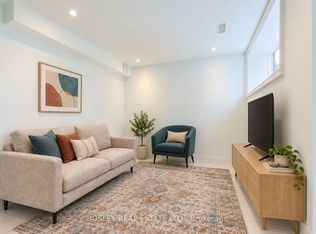
Absolutely Show Stopping Newly Renovated Unit! Prime Danforth Location Steps to Woodbine Subway. This Two Bedroom Has It All! Hardwood Flooring Throughout And Tons of Natural Light Floods in Through Windows and Skylights. Whip Up Dinner In A Gorgeous Kitchen With Quartz Counters and Backsplash. Kitchen Features Tons of Storage Space and Soft Close Drawers. Stainless Steel Appliances on Order Including Dishwasher! Oversized Island Is Perfect for Entertaining. Enjoy In Unit Laundry with Laundry Sink. Two Bright and Beautiful Bedrooms. Primary Features Massive Walk In Closet and Coffered Ceilings. Enjoy Summer Evenings on Massive Back Deck. Location and Style Make This The Perfect Space and A Must See.
House for rent
Singlefamily
Available now
Air conditioner, wall unit
Ensuite laundry
Heat pump, natural gas
What's special
Newly renovated unitHardwood flooring throughoutTons of natural lightWindows and skylightsTons of storage spaceSoft close drawersStainless steel appliances
- 2 days |
- -- |
- -- |
Zillow last checked:
Listing updated:
Travel times

Let’s turn your rent into credit progress
Build credit history with every on-time payment and get credit for the payment you’re already making.
Facts & features
Interior
Bedrooms & bathrooms
- Bedrooms: 2
- Bathrooms: 1
- Full bathrooms: 1
Heating
- Heat Pump, Natural Gas
Cooling
- Air Conditioner, Wall Unit
Appliances
- Included: Countertop Range, Instant Hot Water, Water Heater
- Laundry: Ensuite
Features
- Separate Heating Controls, Walk In Closet
- Flooring: Carpet Free
Property
Parking
- Details: Contact manager
Features
- Exterior features: Hospital, Public Transit, Rec./Commun.centre, School, Separate Heating Controls
- Pool features: Contact manager
Construction
Type & style
- Home type: SingleFamily
- Property subtype: SingleFamily
Materials
- Roof: Flat
Community & HOA
Community
- Features: Park
Location
- Region: Toronto
Financial & listing details
- Lease term: Contact For Details
Nearby apartments for rent
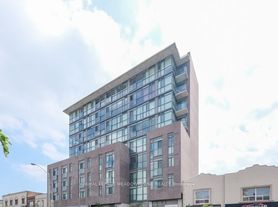
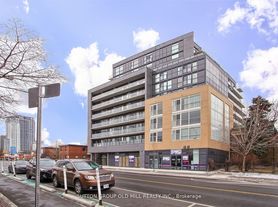


Neighborhood: East End
Nearby schools
GreatSchools rating
No schools nearby
We couldn't find any schools near this home.