Skip main navigation
Sold for $1,435,000
  • $1,435,000

    2157 E 64th St, Brooklyn, NY 11234

    6beds
    3,618sqft
    Single Family Residence
    Built in 1950
    5,000 Square Feet Lot
    $1,458,400 Zestimate®
    $397/sqft
    $5,866 Estimated rent

    Home value

    $1,458,400

    $1.34M - $1.59M

    $5,866/mo

    Zestimate® history
    Loading
    Loading...

    Owner options

    List your home for rent

    $5,866/mo

    Rent Zestimate®

    Find your next renter with Zillow Rental Manager. Plus, with online applications, you can quickly screen prospective tenants – for free.

    Learn more

    $5,866/mo

    Rent Zestimate®

    Refinance and save

    $8,507/mo

    Est. payment

    Refinancing to a lower rate could help reduce your monthly payments and save thousands over the life of the loan.

    See today's rates

    $8,507/mo

    Est. payment

    Explore your selling options

    Work with a Zillow partner agent

    Leverage their expertise and Zillow's premium Showcase listings to get your home seen by more buyers.

    Get started

    List with your own agent

    Get your home in front of millions of buyers by listing it on Zillow.

    Learn how to do it

    Sell it yourself

    Take full control of how buyers see your home on Zillow by listing For Sale by Owner (FSBO).

    List your home

    What's special

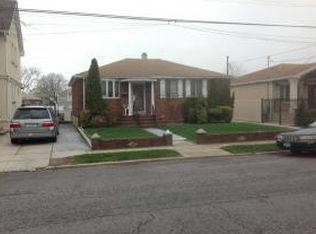
    Luxury, style and affordability! Move right into this center hall colonial on an expensive 5,000 Sq Ft lot. Tremendous custom basement with home office, game room, exercise area, family room, bath with shower, laundry room, plenty of storage and more. First floor features a gorgeous open floor plan with 2 story entrance foyer. Sunlight drenches the area trough the oversized window. Prepare dinner in the fully open and accessible kitchen with a separate dinette leading to your formal dining room and lovely powder room. Relax in the warm and inviting den with sliders to beautiful outdoor dining experience The second floor features 4 full-size bedrooms with custom bath including a private master suite with cathedral ceilings. The spiral staircase leads to a third floor with two more bedrooms and a huge walk-in closet. Spacious yard with huge area to barbecue, detached garage and land to roam. Great for indoor/outdoor entertaining. Long private drive can accommodate multiple cars. This custom built home has it all including multi zone central air. Shown by exclusive appointment only.

    Zillow last checked:

    Listing updated:

    Listed by:

    Lucille Peruffo (718) 375-6200,

    Elite Home Sales, Inc.

    Source: BNYMLS,MLS#: 492188MLS Logo

    Facts & features

    Interior

    Bedrooms & bathrooms
    • Bedrooms: 6
    • Bathrooms: 4
    • Full bathrooms: 1
    • 3/4 bathrooms: 1
    • 1/2 bathrooms: 1
    Heating
    • Natural Gas, Baseboard, Hot Water
    Cooling
    • Central Air
    Appliances
    • Included: Dishwasher, Dryer, Microwave, Refrigerator, Stove, Washer, Gas Water Heater
    • Laundry: Laundry Area
    Features
    • Flooring: Hardwood, Tile
    • Windows: Window Treatments
    • Basement: Finished,Full,Separate Entrance
    Interior area
    • Total structure area: 3,618
    • Total interior livable area: 3,618 sqft

    Property

    Parking
    • Total spaces: 6
    • Parking features: Private Drive, 6+ Spaces
    • Has uncovered spaces: Yes
    Features
    • Stories: 3
    • Patio & porch: Deck, Porch
    Lot
    • Size: 5,000 sqft
    • Dimensions: 50x100
    • Features: Back Yard, Front Yard
    Details
    • Foundation area: 999
    • Parcel number: 084650054
    • Zoning: R2
    • Special conditions: Arm's Length

    Construction

    Type & style
    • Home type: SingleFamily
    • Architectural style: Colonial
    • Property subtype: Single Family Residence
    Materials
    • Stucco
    • Foundation: Concrete Perimeter
    • Roof: Shingle
    Condition
    • Year built: 1950

    Utilities & green energy

    • Electric: Circuit Breakers

    Community & neighborhood

    Security
    • Security features: Alarm
    Location
    • Region: Brooklyn
    • Subdivision: Brooklyn

    Price history

    DateEventPrice
    9/30/2025Sold$1,435,000-8.9%$397/sqft
    Source: BNYMLS #492188 Report a problem
    7/26/2025Pending sale$1,574,999$435/sqft
    Source: BNYMLS #492188 Report a problem
    5/25/2025Price change$1,574,999-1.6%$435/sqft
    Source: BNYMLS #492188 Report a problem
    3/10/2025Price change$1,599,999-1.5%$442/sqft
    Source: BNYMLS #486566 Report a problem
    10/2/2024Listed for sale$1,625,000+212.5%$449/sqft
    Source: NY State MLS #11349172 Report a problem
    8/1/2003Sold$520,000$144/sqft
    Source: Public Record Report a problem

    Public tax history

    YearProperty taxesTax assessment
    2025$12,841 +2.5%$81,300 -1.7%
    2024$12,533 $82,740 -10.9%
    2023-- $92,880 +15.6%
    2022-- $80,340 +29.5%
    2021-- $62,040 -9.9%
    2020$11,415 +3.7%$68,820 -9.6%
    2019$11,006 +5.6%$76,140 +52.7%
    2018$10,428 +7.2%$49,848 +4.5%
    2017$9,723 +4.4%$47,697 +0.1%
    2016$9,315 $47,636 +6%
    2015$9,315 +71.6%$44,940 +3.7%
    2014$5,427 $43,332 +4.3%
    2013-- $41,540 +4.5%
    2012-- $39,748
    2011-- $39,748 +5%
    2010-- $37,852 +4.8%
    2009-- $36,110 +4.3%
    2008-- $34,617 +4.5%
    2007-- $33,124
    2006-- $33,124 +28.8%
    2005-- $25,712 +6%
    2004-- $24,260 +5.4%
    2003-- $23,016 +5.7%
    2002-- $21,772
    2001-- $21,772 +1.6%
    2000-- $21,427

    Find assessor info on the county website

    Neighborhood: Mill Basin

    Nearby schools

    GreatSchools rating