This incredible 4-bedroom, 2.5 bathroom single, situated on almost an acre in Wilson School District, on a private, no outlet street is a must-see. This unique property boasts an oversized, detached two-car garage, gorgeous sunroom, formal dining area, two bars, finished basement, and a massive 54 handle kitchen. The leaded and stained glass and solid hardwood doors with glass doorknobs throughout add so much character and charm! Enter through the front door into the vast, heated sunroom spanning the entire front of the home! Another solid hardwood door opens into the generous living room offering ceiling fan, crown molding throughout, recessed lighting, and a glass slider to the large wooden deck and level rear yard! Double doors open to the family room/den offering gas fireplace, wet bar, built-in shelving, ceiling fan, and crown molding. The dining room can be found just off the family room/den, and provides a large window seat, crown molding, chair railing, chandelier with ceiling medallion, and gorgeous hardwood flooring! The unbelievable 54 handle kitchen boasts a large pantry, island with prep-sink, vaulted ceiling, skylights, gas cooking, desk area, and doors to both rear and side yards. A full bathroom with stall shower, skylight, and modern vanity complete the main floor. The second floor offers 4 spacious bedrooms and two additional bathrooms. The walk-up full attic has the potential to be finished to add additional living space! The partially finished basement offers a large den with dry bar, and an office. The unfinished spaces house the gas-fueled mechanicals, laundry, and provide plenty of seasonal storage. Brand new septic system installed in 2021! What could you possibly be waiting for? This home truly has everything you need! Call your schedule your private showing today!
Sold for $479,900
Street View
$479,900
2157 Girard Ave, West Lawn, PA 19609
4beds
2,632sqft
Single Family Residence
Built in 1920
0.93 Acres Lot
$498,200 Zestimate®
$182/sqft
$2,814 Estimated rent
Home value
$498,200
$463,000 - $538,000
$2,814/mo
Zestimate® history
Owner options
List your home for rent
$2,814/mo
Rent Zestimate®
Find your next renter with Zillow Rental Manager. Plus, with online applications, you can quickly screen prospective tenants – for free.
$2,814/mo
Rent Zestimate®
Refinance and save
$3,234/mo
Est. payment
Refinancing to a lower rate could help reduce your monthly payments and save thousands over the life of the loan.
$3,234/mo
Est. payment
Explore your selling options
Work with a Zillow partner agent
Leverage their expertise and Zillow's premium Showcase listings to get your home seen by more buyers.
Get startedList with your own agent
Get your home in front of millions of buyers by listing it on Zillow.
Learn how to do itSell it yourself
Take full control of how buyers see your home on Zillow by listing For Sale by Owner (FSBO).
List your homeWhat's special
Gas fireplaceGorgeous sunroomFull atticPartially finished basementFinished basementBuilt-in shelvingOversized detached two-car garage
Zillow last checked:
Listing updated:
Listed by:
Daryl Tillman 484-336-7758,
Daryl Tillman Realty Group
Bought with:
Julie Musser, RS309137
BHHS Homesale Realty- Reading Berks
Source: Bright MLS,MLS#: PABK2064244
Facts & features
Interior
Bedrooms & bathrooms
- Bedrooms: 4
- Bathrooms: 3
- Full bathrooms: 2
- 1/2 bathrooms: 1
- Main level bathrooms: 1
Rooms
- Room types: Living Room, Dining Room, Bedroom 2, Bedroom 3, Bedroom 4, Kitchen, Family Room, Den, Bedroom 1, Sun/Florida Room, Office, Attic, Full Bath, Half Bath
Bedroom 1
- Features: Chair Rail, Crown Molding, Flooring - Carpet
- Level: Upper
- Area: 196 Square Feet
- Dimensions: 14 x 14
Bedroom 2
- Features: Flooring - Carpet, Crown Molding, Ceiling Fan(s)
- Level: Upper
- Area: 108 Square Feet
- Dimensions: 12 x 9
Bedroom 3
- Features: Flooring - Carpet
- Level: Upper
- Area: 104 Square Feet
- Dimensions: 13 x 8
Bedroom 4
- Features: Flooring - Carpet, Crown Molding
- Level: Upper
- Area: 156 Square Feet
- Dimensions: 13 x 12
Other
- Level: Upper
Den
- Features: Flooring - Carpet
- Level: Lower
- Area: 380 Square Feet
- Dimensions: 19 x 20
Dining room
- Features: Flooring - HardWood, Crown Molding, Built-in Features, Chair Rail
- Level: Main
- Area: 182 Square Feet
- Dimensions: 14 x 13
Family room
- Features: Flooring - Carpet, Wet Bar, Ceiling Fan(s), Crown Molding, Built-in Features
- Level: Main
- Area: 208 Square Feet
- Dimensions: 16 x 13
Other
- Features: Flooring - Ceramic Tile, Skylight(s)
- Level: Main
- Area: 30 Square Feet
- Dimensions: 6 x 5
Other
- Features: Flooring - Ceramic Tile, Bathroom - Tub Shower
- Level: Upper
- Area: 36 Square Feet
- Dimensions: 6 x 6
Half bath
- Level: Upper
Kitchen
- Features: Flooring - Vinyl, Pantry, Kitchen Island, Ceiling Fan(s), Skylight(s), Kitchen - Gas Cooking
- Level: Main
- Area: 323 Square Feet
- Dimensions: 19 x 17
Living room
- Features: Flooring - Carpet, Ceiling Fan(s), Crown Molding
- Level: Main
- Area: 357 Square Feet
- Dimensions: 21 x 17
Office
- Features: Flooring - Carpet
- Level: Lower
- Area: 64 Square Feet
- Dimensions: 8 x 8
Other
- Features: Flooring - Ceramic Tile
- Level: Main
- Area: 210 Square Feet
- Dimensions: 30 x 7
Heating
- Hot Water, Baseboard, Natural Gas
Cooling
- Ductless, Electric
Appliances
- Included: Gas Water Heater
- Laundry: In Basement
Features
- Attic, Bar, Bathroom - Stall Shower, Bathroom - Tub Shower, Built-in Features, Ceiling Fan(s), Chair Railings, Dining Area, Floor Plan - Traditional, Formal/Separate Dining Room, Eat-in Kitchen, Kitchen Island, Pantry, Primary Bath(s), Recessed Lighting
- Flooring: Carpet, Hardwood, Vinyl, Wood
- Windows: Skylight(s), Stain/Lead Glass
- Basement: Full,Partially Finished,Exterior Entry
- Number of fireplaces: 1
- Fireplace features: Gas/Propane
Interior area
- Total structure area: 2,632
- Total interior livable area: 2,632 sqft
- Finished area above ground: 2,188
- Finished area below ground: 444
Property
Parking
- Total spaces: 8
- Parking features: Garage Door Opener, Storage, Crushed Stone, Driveway, Detached
- Garage spaces: 2
- Uncovered spaces: 6
Accessibility
- Accessibility features: None
Features
- Levels: Two
- Stories: 2
- Patio & porch: Deck
- Pool features: None
Lot
- Size: 0.93 Acres
Details
- Additional structures: Above Grade, Below Grade
- Parcel number: 80439609057215
- Zoning: RES
- Special conditions: Standard
Construction
Type & style
- Home type: SingleFamily
- Architectural style: Traditional
- Property subtype: Single Family Residence
Materials
- Stone, Vinyl Siding, Wood Siding
- Foundation: Stone
- Roof: Architectural Shingle
Condition
- Good
- New construction: No
- Year built: 1920
Utilities & green energy
- Electric: 200+ Amp Service
- Sewer: On Site Septic
- Water: Public
Community & HOA
Community
- Subdivision: None Available
HOA
- Has HOA: No
Location
- Region: West Lawn
- Municipality: SPRING TWP
Financial & listing details
- Price per square foot: $182/sqft
- Tax assessed value: $133,300
- Annual tax amount: $5,927
- Date on market: 10/17/2025
- Listing agreement: Exclusive Right To Sell
- Listing terms: Cash,Conventional,FHA,VA Loan
- Ownership: Fee Simple
Price history
| Date | Event | Price |
|---|---|---|
| 11/26/2025 | Sold | $479,900$182/sqft |
Source:  Bright MLS #PABK2064244 Report a problem Bright MLS #PABK2064244 Report a problem | ||
| 10/28/2025 | Pending sale | $479,900$182/sqft |
Source: Bright MLS #PABK2064244 Report a problem | ||
| 10/17/2025 | Listed for sale | $479,900$182/sqft |
Source: Bright MLS #PABK2064244 Report a problem | ||
Public tax history
| Year | Property taxes | Tax assessment |
|---|---|---|
| 2025 | $5,927 +3.9% | $133,300 |
| 2024 | $5,703 +5% | $133,300 |
| 2023 | $5,434 +2.5% | $133,300 |
| 2022 | $5,301 +3.6% | $133,300 |
| 2021 | $5,114 | $133,300 |
| 2020 | $5,114 +2.9% | $133,300 |
| 2019 | $4,969 +0.9% | $133,300 |
| 2018 | $4,926 +1.7% | $133,300 |
| 2017 | $4,843 +207.2% | $133,300 |
| 2016 | $1,577 | $133,300 |
| 2015 | $1,577 | $133,300 |
| 2014 | -- | $133,300 |
| 2013 | -- | $133,300 |
| 2012 | -- | $133,300 |
| 2011 | -- | $133,300 |
| 2010 | -- | $133,300 |
| 2009 | -- | $133,300 |
| 2008 | -- | $133,300 |
| 2007 | -- | $133,300 |
| 2006 | -- | $133,300 |
| 2005 | -- | $133,300 |
| 2004 | -- | $133,300 |
| 2003 | -- | $133,300 |
| 2002 | -- | $133,300 |
| 2000 | -- | $133,300 |
Find assessor info on the county website
Neighborhood: West Wyomissing
Nearby homes
- $313,2004 bd2 ba1.2k sqft2166 Reading Blvd, West Lawn, PA 19609Off Market

- $213,6002 bd1 ba1k sqft2166 Reading Blvd, West Lawn, PA 19609Off Market
- $257,8882 bd1 ba1k sqft2170 Reading Blvd, West Lawn, PA 19609Sold
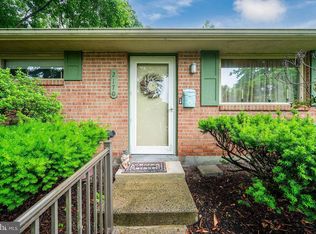
- $290,0003 bd2 ba2k sqft2176 Reading Blvd, West Lawn, PA 19609Sold
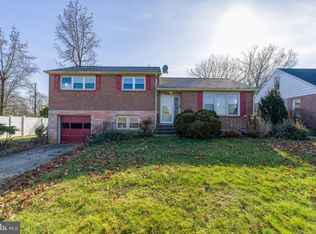
- $314,0003 bd1 ba1.4k sqft2160 Reading Blvd, West Lawn, PA 19609Off Market
- $302,4003 bd1 ba1.3k sqft2180 Reading Blvd, West Lawn, PA 19609Off Market
- $301,0003 bd1 ba1.3k sqft2146 Reading Blvd, Reading, PA 19609Off Market
- $35,000-- bd-- ba-- sqft2100 Girard Ave, Reading, PA 19609Sold
Nearby schools
GreatSchools rating
- 8/10Whitfield El SchoolGrades: K-5Distance: 1.1 mi
- 8/10Wilson West Middle SchoolGrades: 6-8Distance: 3.2 mi
- 7/10Wilson High SchoolGrades: 9-12Distance: 0.8 mi
Schools provided by the listing agent
- District: Wilson
Source: Bright MLS. This data may not be complete. We recommend contacting the local school district to confirm school assignments for this home.
Get a cash offer in 3 minutes
Find out how much your home could sell for in as little as 3 minutes with a no-obligation cash offer.
Estimated market value
$498,200
Get a cash offer in 3 minutes
Find out how much your home could sell for in as little as 3 minutes with a no-obligation cash offer.
Estimated market value
$498,200
- Pennsylvania
- Berks County
- Reading
- 19609
- West Wyomissing
- 2157 Girard Ave
Nearby cities
Nearby neighborhoods
Nearby zip codes
Other Reading Topics
