Skip main navigation
Closed
  • Tax assessed value
    $221,900

    2157 Gold Valley Dr, Murfreesboro, TN 37130

    3beds
    2,174sqft
    Townhouse, Residential, Condominium
    Built in 2008
    1,742 Square Feet Lot
    $-- Zestimate®
    $102/sqft
    $2,147 Estimated rent

    Home value

    Not available

    Estimated sales range

    Not available

    $2,147/mo

    Zestimate® history
    Loading
    Loading...

    Owner options

    List your home for rent

    $2,147/mo

    Rent Zestimate®

    Find your next renter with Zillow Rental Manager. Plus, with online applications, you can quickly screen prospective tenants – for free.

    Learn more

    $2,147/mo

    Rent Zestimate®

    Refinance and save

    $1,554/mo

    Est. payment

    Refinancing to a lower rate could help reduce your monthly payments and save thousands over the life of the loan.

    See today's rates

    $1,554/mo

    Est. payment

    Explore your selling options

    Work with a Zillow partner agent

    Leverage their expertise and Zillow's premium Showcase listings to get your home seen by more buyers.

    Get started

    List with your own agent

    Get your home in front of millions of buyers by listing it on Zillow.

    Learn how to do it

    Sell it yourself

    Take full control of how buyers see your home on Zillow by listing For Sale by Owner (FSBO).

    List your home

    What's special

    New lvp flooring throughoutNew dining room fixturePrivate patioBlank canvasFresh paint throughoutMove in readyNew carpet

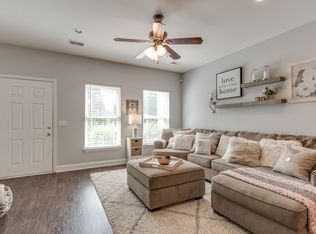
    A three story wonderful, move in ready, blank canvas! New LVP flooring throughout the first floor welcomes you in to the spacious living area. Included is a new dining room fixture and your light & airy kit. with new faucet, stove & microwave. On the 2nd floor you will find french doors that lead into your sprawling primary suite w/ luxurious bath that includes a sep. walk-in shower. Up top are your spare bedrooms w/ walk-in closets & full bath with double vanities. * All baths include new LVT, faucets, hand, towel & tp holders. New carpet in BR's, fresh paint throughout. Private patio w/ decking leads out to your covered two car parking area.

    This property is off market, which means it's not currently listed for sale or rent on Zillow. This may be different from what's available on other websites or public sources.

    Zillow last checked:

    Listing updated:

    Listed by:

    Angi Morgan 615-796-4390,

    John Jones Real Estate LLC

    Bought with:

    Eve G Helm, 251700

    Benchmark Realty, LLC

    Source: RealTracs MLS as distributed by MLS GRID,MLS#: 2518433MLS Logo

    Facts & features

    Interior

    Bedrooms & bathrooms
    • Bedrooms: 3
    • Bathrooms: 3
    • Full bathrooms: 2
    • 1/2 bathrooms: 1
    Bedroom 1
    • Features: Suite
    • Level: Suite
    • Area: 252 Square Feet
    • Dimensions: 18x14
    Bedroom 2
    • Features: Walk-In Closet(s)
    • Level: Walk-In Closet(s)
    • Area: 170 Square Feet
    • Dimensions: 17x10
    Bedroom 3
    • Features: Walk-In Closet(s)
    • Level: Walk-In Closet(s)
    • Area: 168 Square Feet
    • Dimensions: 14x12
    Dining room
    • Features: Combination
    • Level: Combination
    • Area: 143 Square Feet
    • Dimensions: 13x11
    Kitchen
    • Features: Pantry
    • Level: Pantry
    • Area: 180 Square Feet
    • Dimensions: 18x10
    Living room
    • Area: 252 Square Feet
    • Dimensions: 18x14
    Heating
    • Central, Electric
    Cooling
    • Central Air, Electric
    Appliances
    • Included: Dishwasher, Disposal, Microwave, Electric Oven, Cooktop
    • Laundry: Utility Connection
    Features
    • Ceiling Fan(s), Walk-In Closet(s)
    • Flooring: Carpet, Laminate, Vinyl
    • Has fireplace: No
    Interior area
    • Total structure area: 2,174
    • Total interior livable area: 2,174 sqft
    • Finished area above ground: 2,174

    Property

    Parking
    • Total spaces: 2
    • Parking features: Assigned
    • Carport spaces: 2
    Features
    • Levels: Three Or More
    • Stories: 3
    • Patio & porch: Patio
    • Fencing: Privacy
    Lot
    • Size: 1,742 Square Feet
    • Dimensions: 18.45 x 106.51 IRR
    Details
    • Parcel number: 081O D 02505 R0095194
    • Special conditions: Standard

    Construction

    Type & style
    • Home type: Townhouse
    • Property subtype: Townhouse, Residential, Condominium
    • Attached to another structure: Yes
    Materials
    • Brick, Vinyl Siding
    Condition
    • New construction: No
    • Year built: 2008

    Utilities & green energy

    • Sewer: Public Sewer
    • Water: Public
    • Utilities for property: Electricity Available, Water Available

    Community & HOA

    Community
    • Subdivision: Stratford Place Prd Resub
    HOA
    • Has HOA: Yes
    • HOA fee: $189 monthly
    Location
    • Region: Murfreesboro

    Financial & listing details

    • Price per square foot: $102/sqft
    • Tax assessed value: $221,900
    • Annual tax amount: $1,792
    • Date on market: 5/11/2023
    • Electric utility on property: Yes

    Price history

    DateEventPrice
    7/5/2023Sold$347,000-3.6%$160/sqft
    Source: RealTracs MLS as distributed by MLS GRID #2518433 Report a problem
    5/31/2023Pending sale$359,900$166/sqft
    Source: RealTracs MLS as distributed by MLS GRID #2518433 Report a problem
    5/25/2023Price change$359,900-1.4%$166/sqft
    Source: RealTracs MLS as distributed by MLS GRID #2518433 Report a problem
    5/11/2023Listed for sale$365,000+82.5%$168/sqft
    Source: RealTracs MLS as distributed by MLS GRID #2518433 Report a problem
    7/14/2017Sold$200,000+37.9%$92/sqft
    Source: RealTracs MLS as distributed by MLS GRID #1832197 Report a problem
    9/23/2013Sold$145,000$67/sqft
    Source: Agent Provided Report a problem
    5/31/2013Price change$145,000-1.7%$67/sqft
    Source: Bob Parks Realty #1455190 Report a problem
    2/22/2013Listed for sale$147,500-7.8%$68/sqft
    Source: Bob Parks Realty, LLC #1428473 Report a problem
    7/10/2010Listing removed$159,900$74/sqft
    Source: Bob Parks Realty #1160663 Report a problem
    3/6/2010Listed for sale$159,900$74/sqft
    Source: Bob Parks Realty #1160663 Report a problem

    Public tax history

    YearProperty taxesTax assessment
    2018$1,692 -0.7%$55,475 +26.5%
    2017$1,704 $43,850
    2016$1,704 $43,850
    2015$1,704 $43,850 +0.1%
    2013$1,704 +4%$43,825
    2012$1,639 -5.4%$43,825 -5.5%
    2011$1,732 $46,375
    2010$1,732 +8%$46,375 +11.2%
    2008$1,604 +292.5%$41,700 +292.5%
    2007$409 $10,625
    2006-- --
    Find assessor info on the county website

    Neighborhood: 37130

    Nearby schools

    GreatSchools rating
    Schools provided by the listing agent
    • Elementary: Reeves-Rogers Elementary
    • Middle: Oakland Middle School
    • High: Oakland High School

    Source: RealTracs MLS as distributed by MLS GRID. This data may not be complete. We recommend contacting the local school district to confirm school assignments for this home.

    Get pre-qualified for a loan
    At Zillow Home Loans, we can pre-qualify you in as little as 5 minutes with no impact to your credit score.

    An equal housing lender. NMLS #10287.