Welcome to your dream home! This stunning property offers an unbeatable combination of comfort, convenience, and style. Nestled in a sought-after neighborhood, this home is perfect for luxury living! The beautifully landscaped front yard, sets the stage for what lies inside. The expansive backyard is a true oasis featuring a screened porch perfect for entertaining or just relaxing. Step inside to a pristine interior combining modern amenities with classic charm. The open concept living area boasts plenty of natural light , creating a warm and inviting atmosphere. The theatre room seating and all equipment remains at no extra cost to the buyer & in the single bay of the garage you will find the tornado shelter. Don't miss the opportunity to make this beautiful house your new home. Schedule a viewing today and experience all it has to offer!
Closed
$883,000
2157 Gorden Xing, Gallatin, TN 37066
4beds
3,858sqft
Single Family Residence, Residential
Built in 2012
0.56 Acres Lot
$901,300 Zestimate®
$229/sqft
$4,116 Estimated rent
Home value
$901,300
$847,000 - $955,000
$4,116/mo
Zestimate® history
Owner options
List your home for rent
$4,116/mo
Rent Zestimate®
Find your next renter with Zillow Rental Manager. Plus, with online applications, you can quickly screen prospective tenants – for free.
$4,116/mo
Rent Zestimate®
Refinance and save
$5,143/mo
Est. payment
Refinancing to a lower rate could help reduce your monthly payments and save thousands over the life of the loan.
$5,143/mo
Est. payment
Explore your selling options
Work with a Zillow partner agent
Leverage their expertise and Zillow's premium Showcase listings to get your home seen by more buyers.
Get startedList with your own agent
Get your home in front of millions of buyers by listing it on Zillow.
Learn how to do itSell it yourself
Take full control of how buyers see your home on Zillow by listing For Sale by Owner (FSBO).
List your homeWhat's special
Screened porchExpansive backyardClassic charmPlenty of natural lightTheatre roomPristine interiorModern amenities
Zillow last checked:
Listing updated:
Listed by:
Betty Reynolds 615-347-6272,
Parks Compass
Bought with:
Teresa Leigh, 276914
Compass
Source: RealTracs MLS as distributed by MLS GRID,MLS#: 2667142
Facts & features
Interior
Bedrooms & bathrooms
- Bedrooms: 4
- Bathrooms: 4
- Full bathrooms: 3
- 1/2 bathrooms: 1
- Main level bedrooms: 1
Bedroom 1
- Features: Suite
- Level: Suite
- Area: 399 Square Feet
- Dimensions: 21x19
Bedroom 2
- Features: Walk-In Closet(s)
- Level: Walk-In Closet(s)
- Area: 240 Square Feet
- Dimensions: 16x15
Bedroom 3
- Features: Walk-In Closet(s)
- Level: Walk-In Closet(s)
- Area: 195 Square Feet
- Dimensions: 15x13
Bedroom 4
- Area: 198 Square Feet
- Dimensions: 18x11
Bonus room
- Features: Second Floor
- Level: Second Floor
- Area: 380 Square Feet
- Dimensions: 20x19
Dining room
- Features: Formal
- Level: Formal
- Area: 176 Square Feet
- Dimensions: 16x11
Kitchen
- Area: 304 Square Feet
- Dimensions: 19x16
Living room
- Area: 399 Square Feet
- Dimensions: 21x19
Heating
- Central, Natural Gas
Cooling
- Central Air
Appliances
- Included: ENERGY STAR Qualified Appliances, Electric Oven, Electric Range
- Laundry: Electric Dryer Hookup, Washer Hookup
Features
- Ceiling Fan(s), Entrance Foyer, Extra Closets, High Ceilings, Walk-In Closet(s), Kitchen Island
- Flooring: Carpet, Wood, Tile
- Basement: Crawl Space
- Number of fireplaces: 1
- Fireplace features: Gas, Living Room
Interior area
- Total structure area: 3,858
- Total interior livable area: 3,858 sqft
- Finished area above ground: 3,858
Property
Parking
- Total spaces: 7
- Parking features: Garage Door Opener, Garage Faces Side, Aggregate
- Garage spaces: 3
- Uncovered spaces: 4
Features
- Levels: One
- Stories: 2
- Patio & porch: Patio, Screened
- Fencing: Back Yard
Lot
- Size: 0.56 Acres
- Dimensions: 99.11 x 354.52 IRR
- Features: Level
Details
- Parcel number: 146E B 00500 000
- Special conditions: Standard
Construction
Type & style
- Home type: SingleFamily
- Architectural style: Traditional
- Property subtype: Single Family Residence, Residential
Materials
- Brick
- Roof: Shingle
Condition
- New construction: No
- Year built: 2012
Utilities & green energy
- Sewer: Public Sewer
- Water: Public
- Utilities for property: Water Available, Cable Connected, Underground Utilities
Green energy
- Energy efficient items: Windows
Community & HOA
Community
- Security: Smoke Detector(s)
- Subdivision: Savannah Ph 4
HOA
- Has HOA: Yes
- Amenities included: Underground Utilities, Trail(s)
- HOA fee: $45 monthly
- Second HOA fee: $400 one time
Location
- Region: Gallatin
Financial & listing details
- Price per square foot: $229/sqft
- Tax assessed value: $939,500
- Annual tax amount: $4,572
- Date on market: 6/14/2024
Price history
| Date | Event | Price |
|---|---|---|
| 12/16/2024 | Sold | $883,000-1.9%$229/sqft |
Source:  RealTracs MLS as distributed by MLS GRID #2667142 Report a problem RealTracs MLS as distributed by MLS GRID #2667142 Report a problem | ||
| 9/27/2024 | Contingent | $899,900$233/sqft |
Source: RealTracs MLS as distributed by MLS GRID #2667142 Report a problem | ||
| 7/27/2024 | Price change | $899,900-1.1%$233/sqft |
Source: RealTracs MLS as distributed by MLS GRID #2667142 Report a problem | ||
| 7/12/2024 | Price change | $909,900-2.2%$236/sqft |
Source: RealTracs MLS as distributed by MLS GRID #2667142 Report a problem | ||
| 6/28/2024 | Listed for sale | $929,900$241/sqft |
Source: RealTracs MLS as distributed by MLS GRID #2667142 Report a problem | ||
| 6/24/2024 | Contingent | $929,900$241/sqft |
Source: RealTracs MLS as distributed by MLS GRID #2667142 Report a problem | ||
| 6/14/2024 | Listed for sale | $929,900+48.8%$241/sqft |
Source: RealTracs MLS as distributed by MLS GRID #2667142 Report a problem | ||
| 3/5/2021 | Sold | $625,000+5%$162/sqft |
Source: RealTracs MLS as distributed by MLS GRID #2223966 Report a problem | ||
| 1/30/2021 | Pending sale | $595,000$154/sqft |
Source: RealTracs MLS as distributed by MLS GRID #2223966 Report a problem | ||
| 1/28/2021 | Listed for sale | $595,000+21.4%$154/sqft |
Source: RealTracs MLS as distributed by MLS GRID #2223966 Report a problem | ||
| 4/18/2017 | Sold | $490,000+3.2%$127/sqft |
Source: Public Record Report a problem | ||
| 7/25/2016 | Listing removed | $474,900$123/sqft |
Source: Owner Report a problem | ||
| 7/10/2016 | Price change | $474,900-2.1%$123/sqft |
Source: Owner Report a problem | ||
| 6/12/2016 | Price change | $484,900-2%$126/sqft |
Source: Owner Report a problem | ||
| 5/24/2016 | Listed for sale | $494,900+30.9%$128/sqft |
Source: Owner Report a problem | ||
| 12/16/2014 | Sold | $378,000+6.3%$98/sqft |
Source: Public Record Report a problem | ||
| 7/30/2012 | Sold | $355,447+434.5%$92/sqft |
Source: Public Record Report a problem | ||
| 3/26/2012 | Sold | $66,500-4.9%$17/sqft |
Source: Public Record Report a problem | ||
| 11/18/2011 | Listed for sale | $69,900$18/sqft |
Source: The Dream Team Hendersonville, LLC #1320821 Report a problem | ||
Public tax history
| Year | Property taxes | Tax assessment |
|---|---|---|
| 2025 | $4,719 +69.6% | $234,875 +69.6% |
| 2024 | $2,783 -39.1% | $138,500 -4% |
| 2023 | $4,572 -0.3% | $144,200 -75% |
| 2022 | $4,587 +40.6% | $576,800 |
| 2021 | $3,262 | $576,800 |
| 2020 | $3,262 -28.9% | $576,800 |
| 2019 | $4,587 +528.7% | $576,800 +49.8% |
| 2018 | $730 | $385,000 |
| 2017 | -- | -- |
| 2016 | -- | -- |
| 2015 | -- | -- |
| 2014 | -- | -- |
| 2011 | $564 -0.6% | $21,250 |
| 2010 | $568 | $21,250 |
| 2009 | $568 | $21,250 |
| 2008 | -- | $21,250 +4.7% |
| 2007 | $591 | $20,300 |
Find assessor info on the county website
Neighborhood: 37066
Nearby homes
- $926,6004 bd-- ba3k sqft2155 Gorden Xing, Gallatin, TN 37066Off Market
- $861,3004 bd3 ba3.1k sqft2159 Gorden Xing, Gallatin, TN 37066Off Market
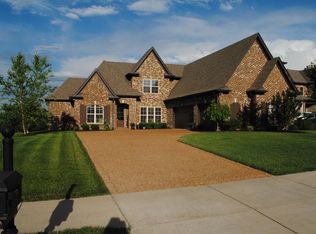
- $1,088,8005 bd4 ba4.1k sqft2153 Gorden Xing, Gallatin, TN 37066Off Market
- $856,4004 bd3 ba3.2k sqft2155 Gorden Xing LOT 255, Hendersonville, TN 37075Off Market
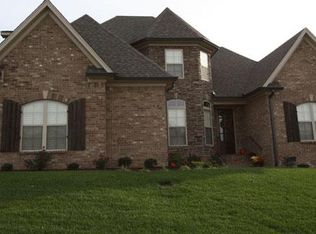
- $945,000-- bd-- ba3.7k sqft2161 Gorden Xing, Gallatin, TN 37066Off Market
- $822,5004 bd3 ba3k sqft2159 Gordon Xing LOT 253, Hendersonville, TN 37075Off Market
- $917,9004 bd3 ba3.3k sqft103 Drayton Downs LOT 30, Hendersonville, TN 37075Off Market
- $870,0004 bd3 ba3.5k sqft2163 Gorden Xing, Gallatin, TN 37066Sold
Nearby schools
GreatSchools rating
- 9/10Jack Anderson Elementary STEM SchoolGrades: PK-5Distance: 1.1 mi
- 8/10Station Camp Middle SchoolGrades: 6-8Distance: 2 mi
- 8/10Station Camp High SchoolGrades: 9-12Distance: 1.8 mi
Schools provided by the listing agent
- Elementary: Jack Anderson Elementary
- Middle: Station Camp Middle School
- High: Station Camp High School
Source: RealTracs MLS as distributed by MLS GRID. This data may not be complete. We recommend contacting the local school district to confirm school assignments for this home.
Get a cash offer in 3 minutes
Find out how much your home could sell for in as little as 3 minutes with a no-obligation cash offer.
Estimated market value
$901,300
Get a cash offer in 3 minutes
Find out how much your home could sell for in as little as 3 minutes with a no-obligation cash offer.
Estimated market value
$901,300
- Tennessee
- Sumner County
- Hendersonville
- 37066
- 2157 Gorden Xing
Nearby cities
Nearby zip codes
Other Hendersonville Topics
