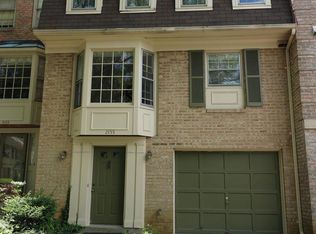
Tastefully Updated in Sought-After Dominion in Falls Church! All brick 3-bedroom, 2 full bath, 2 half bath townhome, over 2,000 sqft, just minutes from everywhere you want to be. With stylish improvements inside and out, this residence blends modern convenience with timeless charm. The primary suite is a true retreat with sun-filled windows, private views, two closets, and a spacious, updated bath. Recent upgrades include: Primary bath with new tile flooring, double vanity, updated shower head fixture, and toilet. 2nd Full bath with new tile flooring, vanity, shower fixture, and toilet. New carpet on upper and lower levels (2021). Freshly painted throughout (2021), Recessed lighting in bedrooms, dining, and living rooms (2021), Window treatments (2021), Carrier HVAC (2021), Waterdrop triple-filter + reverse osmosis water filtration system, New Stainless Steel Dishwasher (2023), Flagstone patio (2021) – perfect for outdoor entertaining. Electric car charger & new electrical panel (2023). On the entry level, enjoy a flexible space that works as a family room with space for an office and workout area, complete with a brick fireplace, built-in bar with wine refrigerator, custom built-ins, storage closets, a half bath, and garage access. The main level offers an open layout with a stunning gourmet kitchen featuring quartz countertops, custom white cabinetry, serving counter, stainless steel appliances, bay window, and table space. The dining room flows into the family room with a fireplace and access to the rear patio. Additional highlights include three parking spaces—one reserved, plus driveway and garage parking. Ideally located near Trader Joe’s, Whole Foods, fantastic restaurants, shopping, Tysons Corner, 2-Metro stations, and major roadways, this home offers the perfect combination of comfort and convenience.
Sold for $910,000
$910,000
2157 Kings Mill Ct, Falls Church, VA 22043
3beds
2,020sqft
Townhouse
Built in 1984
1,734 Square Feet Lot
$924,700 Zestimate®
$450/sqft
$3,732 Estimated rent
Home value
$924,700
$869,000 - $989,000
$3,732/mo
Zestimate® history
Owner options
List your home for rent
$3,732/mo
Rent Zestimate®
Find your next renter with Zillow Rental Manager. Plus, with online applications, you can quickly screen prospective tenants – for free.
$3,732/mo
Rent Zestimate®
Refinance and save
$6,486/mo
Est. payment
Refinancing to a lower rate could help reduce your monthly payments and save thousands over the life of the loan.
$6,486/mo
Est. payment
Explore your selling options
Work with a Zillow partner agent
Leverage their expertise and Zillow's premium Showcase listings to get your home seen by more buyers.
Get startedList with your own agent
Get your home in front of millions of buyers by listing it on Zillow.
Learn how to do itSell it yourself
Take full control of how buyers see your home on Zillow by listing For Sale by Owner (FSBO).
List your homeWhat's special
Brick fireplaceFamily roomBuilt-in barRear patioFlagstone patioNew carpetRecessed lighting
Zillow last checked:
Listing updated:
Listed by:
Michael Matese 301-806-6829,
Compass
Bought with:
Bethany Stalder, 0225216870
KW Metro Center
Source: Bright MLS,MLS#: VAFX2267128
Facts & features
Interior
Bedrooms & bathrooms
- Bedrooms: 3
- Bathrooms: 4
- Full bathrooms: 2
- 1/2 bathrooms: 2
- Main level bathrooms: 1
Basement
- Area: 0
Heating
- Forced Air, Natural Gas
Cooling
- Central Air, Electric
Appliances
- Included: Stainless Steel Appliance(s), Microwave, Disposal, Dishwasher, Dryer, Energy Efficient Appliances, ENERGY STAR Qualified Washer, ENERGY STAR Qualified Dishwasher, ENERGY STAR Qualified Refrigerator, Gas Water Heater
Features
- Breakfast Area, Built-in Features, Combination Dining/Living, Dining Area, Open Floorplan, Floor Plan - Traditional, Eat-in Kitchen, 9'+ Ceilings
- Flooring: Hardwood, Ceramic Tile, Carpet, Wood
- Basement: Front Entrance
- Number of fireplaces: 2
Interior area
- Total structure area: 2,020
- Total interior livable area: 2,020 sqft
- Finished area above ground: 2,020
Property
Parking
- Total spaces: 3
- Parking features: Garage Faces Front, Attached, Parking Lot, On Street, Driveway
- Attached garage spaces: 1
- Uncovered spaces: 1
Accessibility
- Accessibility features: None
Features
- Levels: Three
- Stories: 3
- Pool features: None
Lot
- Size: 1,734 Square Feet
Details
- Additional structures: Above Grade
- Parcel number: 0401 29 0027
- Zoning: 212
- Special conditions: Standard
Construction
Type & style
- Home type: Townhouse
- Architectural style: Traditional
- Property subtype: Townhouse
Materials
- Brick
- Foundation: Concrete Perimeter
Condition
- New construction: No
- Year built: 1984
- Major remodel year: 2021
Utilities & green energy
- Sewer: Other
- Water: Public
Community & HOA
Community
- Subdivision: Dominion
HOA
- Has HOA: Yes
- Services included: Common Area Maintenance, Management, Snow Removal, Trash
- HOA fee: $817 semi-annually
- HOA name: DOMINION
Location
- Region: Falls Church
Financial & listing details
- Price per square foot: $450/sqft
- Tax assessed value: $823,910
- Annual tax amount: $9,525
- Date on market: 9/17/2025
- Listing agreement: Exclusive Right To Sell
- Ownership: Fee Simple
Price history
| Date | Event | Price |
|---|---|---|
| 11/7/2025 | Sold | $910,000-2.7%$450/sqft |
Source:  Bright MLS #VAFX2267128 Report a problem Bright MLS #VAFX2267128 Report a problem | ||
| 10/13/2025 | Pending sale | $935,000$463/sqft |
Source: Bright MLS #VAFX2267128 Report a problem | ||
| 9/23/2025 | Contingent | $935,000$463/sqft |
Source: Bright MLS #VAFX2267128 Report a problem | ||
| 9/17/2025 | Listed for sale | $935,000+24.7%$463/sqft |
Source: Bright MLS #VAFX2267128 Report a problem | ||
| 12/21/2020 | Sold | $750,000+0.7%$371/sqft |
Source: Public Record Report a problem | ||
| 11/23/2020 | Pending sale | $745,000$369/sqft |
Source: Samson Properties #VAFX1168340 Report a problem | ||
| 11/19/2020 | Listed for sale | $745,000+14.6%$369/sqft |
Source: Samson Properties #VAFX1168340 Report a problem | ||
| 6/13/2016 | Sold | $650,000-1.5%$322/sqft |
Source: Public Record Report a problem | ||
| 5/6/2016 | Pending sale | $660,000$327/sqft |
Source: Long & Foster Real Estate, Inc. #FX9636241 Report a problem | ||
| 4/24/2016 | Listed for sale | $660,000+20%$327/sqft |
Source: Long & Foster Real Estate, Inc. #FX9636241 Report a problem | ||
| 1/15/2008 | Sold | $550,000+25%$272/sqft |
Source: Public Record Report a problem | ||
| 12/8/2003 | Sold | $440,000+27.5%$218/sqft |
Source: Public Record Report a problem | ||
| 11/29/2001 | Sold | $345,000$171/sqft |
Source: Public Record Report a problem | ||
Public tax history
| Year | Property taxes | Tax assessment |
|---|---|---|
| 2025 | $9,524 +3.5% | $823,910 +3.7% |
| 2024 | $9,204 +13.5% | $794,440 +10.6% |
| 2023 | $8,106 -1.7% | $718,260 -0.4% |
| 2022 | $8,244 | $720,970 +9.7% |
| 2021 | -- | $657,260 +4.5% |
| 2020 | $7,445 +4.5% | $629,090 +4.5% |
| 2019 | $7,128 | $602,260 |
| 2018 | $7,128 +4.1% | $602,260 +2.1% |
| 2017 | $6,850 +4.5% | $589,990 +4.2% |
| 2016 | $6,557 +4.4% | $566,000 +0.6% |
| 2015 | $6,282 +5.2% | $562,860 +4.9% |
| 2014 | $5,974 | $536,470 +7.8% |
| 2013 | -- | $497,840 +5.3% |
| 2012 | -- | $472,690 -1.5% |
| 2011 | -- | $479,910 +3.1% |
| 2010 | -- | $465,450 -7.3% |
| 2009 | -- | $502,350 -3.9% |
| 2008 | -- | $522,890 -1.5% |
| 2007 | -- | $531,030 +62.6% |
| 2003 | -- | $326,495 +21% |
| 2002 | -- | $269,910 +16.5% |
| 2001 | -- | $231,770 |
Find assessor info on the county website
Neighborhood: 22043
Nearby homes
- $834,9003 bd3 ba1.7k sqft2159 Kings Mill Ct, Falls Church, VA 22043Off Market

- $863,0003 bd2 ba2.2k sqft2155 Kings Mill Ct, Falls Church, VA 22043Off Market
- $818,0003 bd3 ba1.6k sqft2153 Kings Mill Ct, Falls Church, VA 22043Off Market
- $950,0003 bd4 ba2.5k sqft2161 Kings Mill Ct, Falls Church, VA 22043Off Market

- $874,2003 bd3 ba1.6k sqft2151 Kings Mill Ct, Falls Church, VA 22043Off Market
- $882,9003 bd4 ba2.2k sqft7601 Dominion Dr, Falls Church, VA 22043Off Market
- $846,8003 bd4 ba1.6k sqft7603 Dominion Dr, Falls Church, VA 22043Off Market
- $899,0004 bd4 ba2.6k sqft2145 Kings Mill Ct, Falls Church, VA 22043Sold
Nearby schools
GreatSchools rating
- 9/10Lemon Road Elementary SchoolGrades: PK-6Distance: 0.6 mi
- 9/10Kilmer Middle SchoolGrades: 7-8Distance: 1 mi
- 6/10Marshall High SchoolGrades: 9-12Distance: 0.3 mi
Schools provided by the listing agent
- Elementary: Lemon Road
- Middle: Kilmer
- High: Marshall
- District: Fairfax County Public Schools
Source: Bright MLS. This data may not be complete. We recommend contacting the local school district to confirm school assignments for this home.
Get a cash offer in 3 minutes
Find out how much your home could sell for in as little as 3 minutes with a no-obligation cash offer.
Estimated market value
$924,700
Get a cash offer in 3 minutes
Find out how much your home could sell for in as little as 3 minutes with a no-obligation cash offer.
Estimated market value
$924,700
- Virginia
- Fairfax County
- Falls Church
- 22043
- 2157 Kings Mill Ct
Nearby cities
Nearby neighborhoods
Nearby zip codes
Other Falls Church Topics
