NO BOND! HEATED POOL! WATER VIEW! TURNKEY! Welcome to this Sierra model, three-bedroom, two-bathroom home with HEATED POOL and SPA located in The Village of Palo Alto. The one-owner home is nestled in a picturesque setting with stunning water views, this home offers a serene retreat for you to enjoy. The outdoor oasis that awaits you with a refreshing SOLAR HEATED POOL complete with a soothing SPA is encased in a birdcage, providing a sense of seclusion while allowing you to revel in the beauty of the WATER VIEWS. Just wait until you see the SUNSET over the water! Whether you're basking in the Florida sun or enjoying a quiet evening under the stars, this outdoor space is designed for both relaxation and entertainment. As you step through the front door, you are greeted by a spacious and inviting living room adorned with tile flooring. The kitchen is equipped with white cabinets, large pantry, desk area, and a breakfast nook for casual dining. The primary bedroom features an ensuite bathroom and two walk-in closets. The guest bedroom sits at the front of the home with a bay window and double-door closet. The den/office could be a perfect 3rd bedroom if needed. The guest bath has a tub/shower combo and is conveniently located between the guest rooms. The roof was replaced in 2020 and HVAC in 2015. This home is sure to provide the best of The Village's lifestyle with its perfect location close to Spanish Springs and Lake Sumter Landing, shopping, restaurants, and hospital. If golf is what you are looking for, Tierra Del Sol is just around the corner! Come see why this home is the perfect place for you to call home!
Sold for $439,900
$439,900
2157 MADERO DRIVE, THE VILLAGES, FL 32159
3beds
1,532sqft
Single Family Residence
Built in 1998
10,010 Square Feet Lot
$468,500 Zestimate®
$287/sqft
$3,500 Estimated rent
Home value
$468,500
$445,000 - $492,000
$3,500/mo
Zestimate® history
Owner options
List your home for rent
$3,500/mo
Rent Zestimate®
Find your next renter with Zillow Rental Manager. Plus, with online applications, you can quickly screen prospective tenants – for free.
$3,500/mo
Rent Zestimate®
Refinance and save
$2,989/mo
Est. payment
Refinancing to a lower rate could help reduce your monthly payments and save thousands over the life of the loan.
$2,989/mo
Est. payment
Explore your selling options
Work with a Zillow partner agent
Leverage their expertise and Zillow's premium Showcase listings to get your home seen by more buyers.
Get startedList with your own agent
Get your home in front of millions of buyers by listing it on Zillow.
Learn how to do itSell it yourself
Take full control of how buyers see your home on Zillow by listing For Sale by Owner (FSBO).
List your homeWhat's special
Soothing spaWater viewHeated poolBay windowDouble-door closetDesk areaStunning water views
Zillow last checked:
Listing updated:
Listed by:
Charla Cody 352-250-8368,
SALLY LOVE REAL ESTATE 352-399-2010,
Vickie Iverson,
SALLY LOVE REAL ESTATE
Bought with:
Sid Benachenhou, 3355739
ROBERT SLACK LLC
Source: Stellar MLS,MLS#: G5075317 Originating MLS: Lake and Sumter
Originating MLS: Lake and Sumter
Facts & features
Interior
Bedrooms & bathrooms
- Bedrooms: 3
- Bathrooms: 2
- Full bathrooms: 2
Primary bedroom
- Features: Walk-In Closet(s)
- Level: First
- Dimensions: 15x15
Bedroom 2
- Features: Built-in Closet
- Level: First
- Dimensions: 13x10
Bedroom 3
- Features: No Closet
- Level: First
- Dimensions: 10x12
Balcony porch lanai
- Level: First
- Dimensions: 18x10
Kitchen
- Level: First
- Dimensions: 12x10
Living room
- Level: First
- Dimensions: 22x17
Heating
- Central, Electric
Cooling
- Central Air
Appliances
- Included: Dishwasher, Dryer, Microwave, Range, Refrigerator, Washer
- Laundry: In Garage
Features
- Ceiling Fan(s), Eating Space In Kitchen, Living Room/Dining Room Combo, Split Bedroom, Vaulted Ceiling(s), Walk-In Closet(s)
- Flooring: Carpet, Laminate, Tile
- Doors: Sliding Doors
- Windows: Blinds, Window Treatments
- Has fireplace: No
Interior area
- Total structure area: 2,266
- Total interior livable area: 1,532 sqft
Property
Parking
- Total spaces: 2
- Parking features: Garage Door Opener
- Attached garage spaces: 2
Features
- Levels: One
- Stories: 1
- Patio & porch: Covered, Enclosed, Front Porch, Patio, Rear Porch, Screened
- Exterior features: Irrigation System, Rain Gutters
- Has private pool: Yes
- Pool features: Gunite, In Ground, Lighting, Screen Enclosure
- Has spa: Yes
- Spa features: In Ground
- Has view: Yes
- View description: Water, Pond
- Has water view: Yes
- Water view: Water,Pond
Lot
- Size: 10,010 Square Feet
- Dimensions: 70 x 143
- Features: Landscaped, Near Golf Course
- Residential vegetation: Trees/Landscaped
Details
- Parcel number: D11B066
- Zoning: R1
- Special conditions: None
Construction
Type & style
- Home type: SingleFamily
- Property subtype: Single Family Residence
Materials
- Block, Stucco
- Foundation: Slab
- Roof: Shingle
Condition
- New construction: No
- Year built: 1998
Details
- Builder model: SIERRA
Utilities & green energy
- Sewer: Public Sewer
- Water: Public
- Utilities for property: BB/HS Internet Available, Cable Available, Electricity Connected, Phone Available, Public, Sewer Connected, Street Lights, Underground Utilities, Water Connected
Community & HOA
Community
- Features: Community Mailbox, Deed Restrictions, Golf Carts OK, Golf, Irrigation-Reclaimed Water, Pool
- Security: Smoke Detector(s)
- Pet fee: $0 monthly
- Senior community: Yes
- Subdivision: THE VILLAGES
HOA
- Has HOA: No
- HOA fee: $189 monthly
Location
- Region: The Villages
Financial & listing details
- Price per square foot: $287/sqft
- Tax assessed value: $387,540
- Annual tax amount: $1,673
- Date on market: 11/17/2023
- Cumulative days on market: 4 days
- Listing terms: Cash,Conventional,VA Loan
- Ownership: Fee Simple
- Total actual rent: 0
- Electric utility on property: Yes
- Road surface type: Paved
Price history
| Date | Event | Price |
|---|---|---|
| 12/20/2023 | Sold | $439,900$287/sqft |
Source:  Stellar MLS #G5075317 Report a problem Stellar MLS #G5075317 Report a problem | ||
| 11/22/2023 | Pending sale | $439,900$287/sqft |
Source: Stellar MLS #G5075317 Report a problem | ||
| 11/17/2023 | Listed for sale | $439,900$287/sqft |
Source: Stellar MLS #G5075317 Report a problem | ||
Public tax history
| Year | Property taxes | Tax assessment |
|---|---|---|
| 2025 | $4,204 +0.1% | $387,540 +1.5% |
| 2024 | $4,198 +92.9% | $381,890 +91.8% |
| 2023 | $2,176 +5% | $199,160 +3% |
| 2022 | $2,073 -5.2% | $193,360 +3% |
| 2021 | $2,187 -0.8% | $187,730 +1.4% |
| 2020 | $2,205 | $185,140 +2.3% |
| 2019 | $2,205 +0.1% | $180,980 +1.9% |
| 2018 | $2,202 +10% | $177,610 +2.1% |
| 2017 | $2,002 +1.1% | $173,960 +2.1% |
| 2016 | $1,979 +3.2% | $170,390 +0.7% |
| 2015 | $1,919 -13.9% | $169,210 +0.8% |
| 2014 | $2,228 -0.4% | $167,870 +1.5% |
| 2013 | $2,237 | $165,390 +1.7% |
| 2012 | -- | $162,630 -1.5% |
| 2011 | -- | $165,052 +1.5% |
| 2010 | -- | $162,613 +2.7% |
| 2009 | -- | $158,338 +0.1% |
| 2008 | -- | $158,180 +3% |
| 2007 | -- | $153,573 +2.5% |
| 2006 | -- | $149,828 +3% |
| 2005 | -- | $145,465 +3% |
| 2004 | -- | $141,229 +1.1% |
| 2003 | -- | $139,696 +4% |
| 2002 | -- | $134,363 +1.6% |
| 2001 | -- | $132,247 +3% |
| 2000 | -- | $128,395 -11.7% |
| 1999 | -- | $145,392 |
Find assessor info on the county website
Neighborhood: 32159
Nearby homes
- $363,400-- bd-- ba1.7k sqft2159 Madero Dr, The Villages, FL 32159Off Market
- $564,1003 bd2 ba1.9k sqft2155 Madero Dr, The Villages, FL 32159Off Market
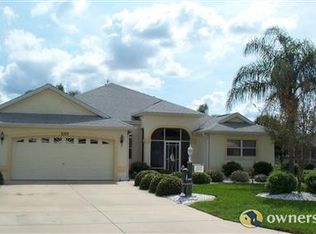
- $428,900-- bd-- ba1.8k sqft1016 Isabella Ave, The Villages, FL 32159Off Market
- $450,900-- bd-- ba2k sqft1014 Isabella Ave, The Villages, FL 32159Off Market
- $340,300-- bd-- ba1.6k sqft2161 Madero Dr, The Villages, FL 32159Off Market
- $635,100-- bd-- ba2.2k sqft2151 Madero Dr, The Villages, FL 32159Off Market
- $461,100-- bd-- ba1.9k sqft2158 Madero Dr, The Villages, FL 32159Off Market
- $640,0003 bd3 ba2k sqft2160 Madero Dr, The Villages, FL 32159Sold
Nearby schools
GreatSchools rating
- 8/10Wildwood Elementary SchoolGrades: PK-5Distance: 7 mi
- 3/10Wildwood Middle/ High SchoolGrades: 6-12Distance: 6.8 mi
Get a cash offer in 3 minutes
Find out how much your home could sell for in as little as 3 minutes with a no-obligation cash offer.
Estimated market value
$468,500
Get a cash offer in 3 minutes
Find out how much your home could sell for in as little as 3 minutes with a no-obligation cash offer.
Estimated market value
$468,500
- Florida
- Sumter County
- The Villages
- 32159
- 2157 MADERO DRIVE
Nearby cities
Nearby zip codes
Other The Villages Topics
