Welcome to 2157 Mary Ln – A Private Retreat in the Heart of Broomall! Tucked away in the sought-after Marple-Newtown School District, this beautifully maintained 3-4 bedroom, 3 bath custom single-family home boasts a generous 2,919 square feet of living space and backyard bliss. Step inside and be greeted by vaulted ceilings, recessed lighting, and skylights. The living room features a cozy wood-burning fireplace, perfect for cool evenings, while the formal dining room provides a quiet space for hosting gatherings. A main-level office/bedroom offers convenience and function for work-from-home days or guest stays adjacent to a full bath with stall shower. The family room with bar area creates a fun space for casual entertaining or movie nights. Large eat-in kitchen with granite countertops, stainless steel appliances ample cabinets space for plenty of storage with a door leading to patio and backyard oasis. Enjoy summer to the fullest with a power retractable Sun Settler awning with remote control, an inground pool, pool shed plus a storage shed and a generously landscaped fenced in yard ideal for entertaining or relaxing in privacy. Upstairs, enjoy the convenience of a second-floor laundry room, 3 large bedrooms with lots of closet space for storage, a hall bath with tub and shower. The master bedroom is generous in size and closets. Master bathroom with a double vanity, ceramic tile floors and step up jacuzzi tub. 200-amp electrical service, duel zoned heating and cooling and security system. Pull down attic stairs provide access to a walk-up attic with tons of additional storage. Driveway off street parking for 4 cars. Minutes to shopping, parks, schools, restaurants, and major highways. This home seamlessly blends comfort and entertaining—don’t miss your chance to own this rare gem.
Sold for $700,000
$700,000
2157 Mary Ln, Broomall, PA 19008
4beds
2,919sqft
Single Family Residence
Built in 1950
0.29 Acres Lot
$724,900 Zestimate®
$240/sqft
$3,817 Estimated rent
Home value
$724,900
$652,000 - $805,000
$3,817/mo
Zestimate® history
Owner options
List your home for rent
$3,817/mo
Rent Zestimate®
Find your next renter with Zillow Rental Manager. Plus, with online applications, you can quickly screen prospective tenants – for free.
$3,817/mo
Rent Zestimate®
Refinance and save
$4,749/mo
Est. payment
Refinancing to a lower rate could help reduce your monthly payments and save thousands over the life of the loan.
$4,749/mo
Est. payment
Explore your selling options
Work with a Zillow partner agent
Leverage their expertise and Zillow's premium Showcase listings to get your home seen by more buyers.
Get startedList with your own agent
Get your home in front of millions of buyers by listing it on Zillow.
Learn how to do itSell it yourself
Take full control of how buyers see your home on Zillow by listing For Sale by Owner (FSBO).
List your homeWhat's special
Cozy wood-burning fireplaceInground poolMaster bedroomLandscaped fenced in yardStep up jacuzzi tubRecessed lightingFormal dining room
Zillow last checked:
Listing updated:
Listed by:
Crissy DeGirolamo 610-291-0943,
Long & Foster Real Estate, Inc.
Bought with:
Nicky Fedor, RS341369
Real of Pennsylvania
Source: Bright MLS,MLS#: PADE2094478
Facts & features
Interior
Bedrooms & bathrooms
- Bedrooms: 4
- Bathrooms: 3
- Full bathrooms: 3
- Main level bathrooms: 1
- Main level bedrooms: 1
Rooms
- Room types: Dining Room, Kitchen, Family Room, Laundry
Dining room
- Level: Main
Family room
- Level: Main
Kitchen
- Features: Granite Counters, Flooring - Ceramic Tile, Eat-in Kitchen, Flooring - Luxury Vinyl Plank
- Level: Main
Laundry
- Level: Upper
Heating
- Forced Air, Zoned, Oil
Cooling
- Central Air, Attic Fan, Zoned, Electric
Appliances
- Included: Disposal, Dishwasher, Oven/Range - Electric, Refrigerator, Stainless Steel Appliance(s), Water Heater
- Laundry: Upper Level, Laundry Room
Features
- Bar, Bathroom - Stall Shower, Bathroom - Tub Shower, Ceiling Fan(s), Floor Plan - Traditional, Formal/Separate Dining Room, Eat-in Kitchen, Kitchen - Table Space, Upgraded Countertops, Recessed Lighting, Entry Level Bedroom, 9'+ Ceilings, Vaulted Ceiling(s), Dry Wall
- Flooring: Ceramic Tile, Carpet, Luxury Vinyl
- Doors: Storm Door(s), Six Panel
- Windows: Double Pane Windows, Skylight(s)
- Has basement: No
- Number of fireplaces: 1
- Fireplace features: Wood Burning, Marble
Interior area
- Total structure area: 2,919
- Total interior livable area: 2,919 sqft
- Finished area above ground: 2,919
- Finished area below ground: 0
Property
Parking
- Total spaces: 4
- Parking features: Asphalt, Driveway, Off Street, On Street
- Uncovered spaces: 4
Accessibility
- Accessibility features: None
Features
- Levels: Two
- Stories: 2
- Patio & porch: Patio
- Exterior features: Sidewalks
- Has private pool: Yes
- Pool features: Concrete, Fenced, In Ground, Private
- Spa features: Bath
- Fencing: Wood
Lot
- Size: 0.29 Acres
- Dimensions: 80.00 x 165.00
- Features: Front Yard, Sloped, Level, Rear Yard, Suburban
Details
- Additional structures: Above Grade, Below Grade
- Parcel number: 25000301400
- Zoning: RESIDENTIAL
- Special conditions: Standard
- Other equipment: Negotiable
Construction
Type & style
- Home type: SingleFamily
- Architectural style: Traditional
- Property subtype: Single Family Residence
Materials
- Stucco, Brick
- Foundation: Slab
- Roof: Asphalt
Condition
- Excellent
- New construction: No
- Year built: 1950
Utilities & green energy
- Electric: 200+ Amp Service
- Sewer: Public Sewer
- Water: Public
- Utilities for property: Electricity Available, Water Available, Sewer Available, Phone Available, Fiber Optic
Community & HOA
Community
- Security: Smoke Detector(s), Security System, Exterior Cameras, Monitored
- Subdivision: Rose Tree Woods
HOA
- Has HOA: No
Location
- Region: Broomall
- Municipality: MARPLE TWP
Financial & listing details
- Price per square foot: $240/sqft
- Tax assessed value: $465,720
- Annual tax amount: $8,648
- Date on market: 8/1/2025
- Listing agreement: Exclusive Right To Sell
- Listing terms: Cash,Conventional
- Inclusions: All Pool Equipment In As Is Condition. Washer, Dryer, Refrigerator And Microwave Oven In As Is Condition.
- Exclusions: Tv In Family Room And Tv Stand.
- Ownership: Fee Simple
Price history
| Date | Event | Price |
|---|---|---|
| 9/19/2025 | Sold | $700,000-4%$240/sqft |
Source:  Bright MLS #PADE2094478 Report a problem Bright MLS #PADE2094478 Report a problem | ||
| 9/12/2025 | Pending sale | $729,000$250/sqft |
Source: Bright MLS #PADE2094478 Report a problem | ||
| 8/21/2025 | Contingent | $729,000$250/sqft |
Source: Bright MLS #PADE2094478 Report a problem | ||
| 8/15/2025 | Price change | $729,000-4%$250/sqft |
Source: Bright MLS #PADE2094478 Report a problem | ||
| 8/4/2025 | Price change | $759,000-5%$260/sqft |
Source: Bright MLS #PADE2094478 Report a problem | ||
| 8/1/2025 | Listed for sale | $799,000+207.3%$274/sqft |
Source: Bright MLS #PADE2094478 Report a problem | ||
| 9/19/2000 | Sold | $260,000+23.8%$89/sqft |
Source: Public Record Report a problem | ||
| 6/23/1998 | Sold | $210,000$72/sqft |
Source: Public Record Report a problem | ||
Public tax history
| Year | Property taxes | Tax assessment |
|---|---|---|
| 2025 | $8,648 +7.5% | $465,720 |
| 2024 | $8,048 +3.3% | $465,720 |
| 2023 | $7,793 +1.9% | $465,720 |
| 2022 | $7,645 | $465,720 |
| 2021 | $7,645 +602.3% | $465,720 +133.6% |
| 2020 | $1,089 -80.8% | $199,350 |
| 2019 | $5,667 +1% | $199,350 |
| 2018 | $5,610 +412.7% | $199,350 |
| 2017 | $1,094 | $199,350 |
| 2016 | $1,094 | $199,350 |
| 2015 | $1,094 | $199,350 |
| 2014 | $1,094 +2.8% | $199,350 |
| 2013 | $1,065 +2.8% | $199,350 |
| 2012 | $1,035 +0.3% | $199,350 |
| 2011 | $1,033 +2% | $199,350 |
| 2010 | $1,012 +7.5% | $199,350 |
| 2009 | $942 | $199,350 |
| 2008 | $942 +8.3% | $199,350 |
| 2007 | $869 -2% | $199,350 |
| 2006 | $887 | $199,350 |
| 2005 | $887 | $199,350 |
| 2004 | $887 +8.5% | $199,350 |
| 2003 | $817 +7.9% | $199,350 |
| 2002 | $758 +8.3% | $199,350 +8.3% |
| 2000 | $700 | $184,090 |
Find assessor info on the county website
Neighborhood: 19008
Nearby homes
- $750,0007 bd3 ba2.7k sqft2155 Mary Ln, Broomall, PA 19008Sold
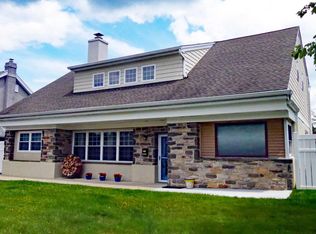
- $719,0004 bd2 ba3k sqft2159 Mary Ln, Broomall, PA 19008Off Market
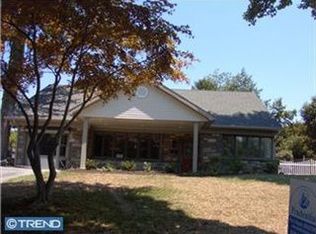
- $568,0003 bd2 ba2k sqft2158 Sproul Rd, Broomall, PA 19008Off Market
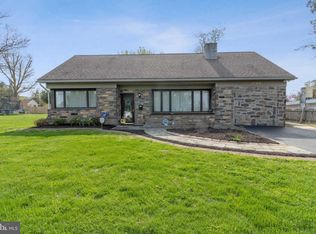
- $519,1003 bd1 ba1.6k sqft2153 Mary Ln, Broomall, PA 19008Off Market
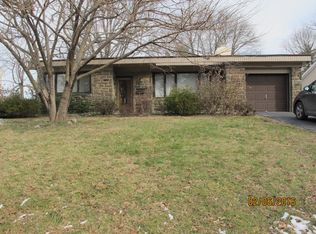
- $563,3003 bd1 ba1.8k sqft2161 Mary Ln, Broomall, PA 19008Off Market
- $468,1003 bd1 ba1.8k sqft2160 Sproul Rd, Broomall, PA 19008Off Market
- $370,0003 bd1 ba1.2k sqft2156 Sproul Rd, Broomall, PA 19008Sold
- $500,5004 bd2 ba1.7k sqft2156 Mary Ln, Broomall, PA 19008Off Market
Nearby schools
GreatSchools rating
- 6/10Russell El SchoolGrades: K-5Distance: 0.2 mi
- 7/10Paxon Hollow Middle SchoolGrades: 6-8Distance: 0.9 mi
- 9/10Marple Newtown Senior High SchoolGrades: 9-12Distance: 1.6 mi
Schools provided by the listing agent
- Elementary: Russell
- Middle: Paxon Hollow
- High: Marple Newtown
- District: Marple Newtown
Source: Bright MLS. This data may not be complete. We recommend contacting the local school district to confirm school assignments for this home.
Get a cash offer in 3 minutes
Find out how much your home could sell for in as little as 3 minutes with a no-obligation cash offer.
Estimated market value
$724,900
Get a cash offer in 3 minutes
Find out how much your home could sell for in as little as 3 minutes with a no-obligation cash offer.
Estimated market value
$724,900
- Pennsylvania
- Delaware County
- Broomall
- 19008
- 2157 Mary Ln
Nearby cities
Nearby zip codes
Other Broomall Topics
