Skip main navigation
Sold for $1,209,950
  • $1,209,950

    2157 Myrtle Beach Ln, Danville, CA 94526

    3beds
    1,553sqft
    Residential, Townhouse
    Built in 1978
    3,484 Square Feet Lot
    $1,269,000 Zestimate®
    $779/sqft
    $4,140 Estimated rent

    Home value

    $1,269,000

    $1.18M - $1.36M

    $4,140/mo

    Zestimate® history
    Loading
    Loading...

    Owner options

    List your home for rent

    $4,140/mo

    Rent Zestimate®

    Find your next renter with Zillow Rental Manager. Plus, with online applications, you can quickly screen prospective tenants – for free.

    Learn more

    $4,140/mo

    Rent Zestimate®

    Refinance and save

    $8,212/mo

    Est. payment

    Refinancing to a lower rate could help reduce your monthly payments and save thousands over the life of the loan.

    See today's rates

    $8,212/mo

    Est. payment

    Explore your selling options

    Work with a Zillow partner agent

    Leverage their expertise and Zillow's premium Showcase listings to get your home seen by more buyers.

    Get started

    List with your own agent

    Get your home in front of millions of buyers by listing it on Zillow.

    Learn how to do it

    Sell it yourself

    Take full control of how buyers see your home on Zillow by listing For Sale by Owner (FSBO).

    List your home

    What's special

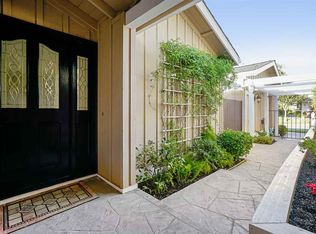
    Nice Price Improvement! Private End Unit Fairway Villa enjoys beautiful views of the 3rd fairway and Las Trampas Hills! Upgraded kitchen has quartz counters, stainless steel gas stove, microwave & refrigerator. Upgraded dual pane vinyl windows and sliding patio doors. Upgraded ceramic tile floors. White window shutters. Tankless water heater. Convenient added door between home and garage. Myrtle Beach Lane is one of the best and quietest streets in the middle of the Country Club. 24-hour manned guard gate and roving privacy patrols. 6 community pools, private streets and greenbelts. Private Bay Club Crow Canyon Country Club memberships are available for the manicured 18 hole golf course, magnificent club house with bar/grill, formal dining, gym, tennis, pickleball courts, heated jr. Olympic size pool, his and hers locker rooms with spas, saunas and showers.

    Zillow last checked:

    Listing updated:

    Listed by:

    Bruce Baldwin DRE #00512883 925-519-5740,

    Crow Canyon Realty

    Bought with:

    Megan Evens, DRE #02191183

    Compass

    Source: Bay East AOR,MLS#: 41049927MLS Logo

    Facts & features

    Interior

    Bedrooms & bathrooms
    • Bedrooms: 3
    • Bathrooms: 2
    • Full bathrooms: 2
    Rooms
    • Room types: 3 Bedrooms, 2 Baths, Primary Bedrm Suite - 1, Main Entry, Dining Room, Atrium, Dining Area, Laundry
    Bathroom
    • Features: Shower Over Tub, Stall Shower, Updated Baths
    Kitchen
    • Features: 220 Volt Outlet, Counter - Stone, Dishwasher, Gas Range/Cooktop, Ice Maker Hookup, Microwave, Refrigerator, Updated Kitchen
    Heating
    • Forced Air, Natural Gas
    Cooling
    • Has cooling: Yes
    Appliances
    • Included: Dishwasher, Gas Range, Plumbed For Ice Maker, Microwave, Refrigerator, Washer, Tankless Water Heater, Dryer
    • Laundry: Common Area
    Features
    • Atrium, Updated Kitchen
    • Flooring: Tile, Carpet
    • Doors: Mirrored Closet Door(s)
    • Windows: Window Coverings
    • Basement: Crawl Space
    • Number of fireplaces: 1
    • Common walls with other units/homes: End Unit
    Interior area
    • Total structure area: 1,553
    • Total interior livable area: 1,553 sqft

    Property

    Parking
    • Total spaces: 4
    • Parking features: Direct Access, Garage Door Opener
    • Attached garage spaces: 2
    Features
    • Levels: One
    • Stories: 1
    • Entry location: Ground Floor Location
    • Patio & porch: Covered
    • Pool features: None, Community
    • Fencing: Fenced
    • Has view: Yes
    • View description: Golf Course, Las Trampas Foothills
    Lot
    • Size: 3,484 Square Feet
    • Features: Court, Back Yard
    Details
    • Parcel number: 2186500761
    • Special conditions: Standard
    • Other equipment: Irrigation Equipment

    Construction

    Type & style
    • Home type: Townhouse
    • Architectural style: Craftsman
    • Property subtype: Residential, Townhouse
    Materials
    • Wood Siding
    • Foundation: Raised
    • Roof: Composition,Other
    Condition
    • Existing
    • New construction: No
    • Year built: 1978
    Details
    • Builder name: Broadmoor
    • Warranty included: Yes

    Utilities & green energy

    • Electric: No Solar, 220 Volts in Kitchen, 220 Volts in Laundry
    • Utilities for property: Natural Gas Connected, Individual Electric Meter, Individual Gas Meter

    Community & HOA

    Community
    • Subdivision: Crow Canyon C.C.
    HOA
    • Has HOA: Yes
    • Amenities included: Greenbelt, Pool, Gated, Golf Course
    • Services included: Common Area Maint, Earthquake Insurance, Insurance, Management Fee, Reserve Fund, Security
    • HOA fee: $532 monthly
    • HOA name: CALL LISTING AGENT
    • HOA phone: 925-866-8900
    Location
    • Region: Danville

    Financial & listing details

    • Price per square foot: $779/sqft
    • Tax assessed value: $1,234,098
    • Annual tax amount: $14,414
    • Price range: $1.2M - $1.2M
    • Date on market: 2/14/2024
    • Listing agreement: Excl Right
    • Listing terms: Cash,Conventional
    • Electric utility on property: Yes

    Price history

    DateEventPrice
    3/27/2024Sold$1,209,950-0.8%$779/sqft
    Source: Bay East AOR #41049927 Report a problem
    3/4/2024Pending sale$1,219,900$786/sqft
    Source: bridgeMLS/CCAR/Bay East AOR #41049927 Report a problem
    2/24/2024Price change$1,219,900-2.9%$786/sqft
    Source: bridgeMLS/CCAR/Bay East AOR #41049927 Report a problem
    2/14/2024Listed for sale$1,255,900$809/sqft
    Source: bridgeMLS/CCAR/Bay East AOR #41049927 Report a problem

    Public tax history

    YearProperty taxesTax assessment
    2025$14,414 +575.8%$1,234,098 +927.4%
    2024$2,133 +2.3%$120,118 +2%
    2023$2,086 +0.8%$117,764 +2%
    2022$2,068 +2.8%$115,456 +2%
    2021$2,012 +3.5%$113,194 +1%
    2020$1,943 +0.8%$112,034 +2%
    2019$1,928 +4.1%$109,838 +2%
    2018$1,853 +4.4%$107,685 +2%
    2017$1,775 +2.9%$105,574 +2%
    2016$1,725 +5.4%$103,505 +1.5%
    2015$1,636 $101,951 +2%
    2014$1,636 $99,955 +0.5%
    2013-- $99,504 +2%
    2012-- $97,554 +2%
    2011-- $95,642 +0.8%
    2010-- $94,929 -0.2%
    2009-- $95,155 +2%
    2008-- $93,291 +2%
    2007-- $91,463 +2%
    2006-- $89,671 +2%
    2005-- $87,914 +2%
    2004-- $86,191 +1.9%
    2003-- $84,612 +2%
    2002-- $82,954 +2%
    2001-- $81,328
    Find assessor info on the county website

    Neighborhood: 94526

    Nearby schools

    GreatSchools rating
    Schools provided by the listing agent
    • District: San Ramon Valley (925) 552-5500

    Source: Bay East AOR. This data may not be complete. We recommend contacting the local school district to confirm school assignments for this home.

    Get a cash offer in 3 minutes
    Find out how much your home could sell for in as little as 3 minutes with a no-obligation cash offer.
    Estimated market value
    $1,269,000
    Get a cash offer in 3 minutes
    Find out how much your home could sell for in as little as 3 minutes with a no-obligation cash offer.
    Estimated market value
    $1,269,000