Enjoy peaceful country living on this private 5+ acre farmette located primarily in Whiteford, Maryland, with a small portion of the property extending into York County, Pennsylvania. Surrounded by mature trees and open pasture, this secluded property offers a rare combination of comfort, functionality, and privacy with no visible neighboring homes. The manufactured home features 1,296 square feet of main level living with 3 bedrooms and 2 full baths. It has been meticulously maintained throughout the years and tastefully updated. The living room flows into the dining room and kitchen giving it a very open feel. The kitchen has new stainless steel appliances and oak cabinets. The living room and primary bedroom have been updated with LVP flooring. The bathrooms have been recently updated with the primary including a shower stall, vanity with double sinks and granite countertop. The layout of the home provides privacy as the primary bedroom and other 2 bedrooms are separated by the living room. The laundry room conveniently located off the primary bathroom. Off the side door is a huge deck, great for grilling or entertaining and in the rear is a patio accented by a stone retaining wall and surrounded by a fenced in yard which backs to trees. Additional updates within the last year are a new HVAC and hot water heater. A whole-house generator adds additional convenience and peace of mind. Equestrian and hobby farm amenities include a barn with 6 stalls, feed room, tack room, and loft storage area. The property also offers 4 fenced pasture fields, 2 paddocks, riding ring, and a run-in shed located in one of the pastures. Partially wooded and exceptionally private, this property offers the opportunity to enjoy rural living while located within reasonable proximity to parks, local markets, and regional commuter routes.
Sold for $445,000
$445,000
2157 N Cooper Rd, Whiteford, MD 21160
3beds
1,296sqft
Manufactured Home
Built in 2000
5 Acres Lot
$445,100 Zestimate®
$343/sqft
$-- Estimated rent
Home value
$445,100
$423,000 - $467,000
Not available
Zestimate® history
Owner options
List your home for rent
Find your next renter with Zillow Rental Manager. Plus, with online applications, you can quickly screen prospective tenants – for free.
Refinance and save
$2,182/mo
Est. payment
Refinancing to a lower rate could help reduce your monthly payments and save thousands over the life of the loan.
$2,182/mo
Est. payment
Explore your selling options
Work with a Zillow partner agent
Leverage their expertise and Zillow's premium Showcase listings to get your home seen by more buyers.
Get startedList with your own agent
Get your home in front of millions of buyers by listing it on Zillow.
Learn how to do itSell it yourself
Take full control of how buyers see your home on Zillow by listing For Sale by Owner (FSBO).
List your homeWhat's special
Tastefully updatedMeticulously maintained
Zillow last checked:
Listing updated:
Listed by:
Linda Wunner 443-876-3465,
Berkshire Hathaway HomeServices Homesale Realty
Bought with:
Chelsea Botley, RSR004431
Cummings & Co. Realtors
Source: Bright MLS,MLS#: MDHR2055764
Facts & features
Interior
Bedrooms & bathrooms
- Bedrooms: 3
- Bathrooms: 2
- Full bathrooms: 2
- Main level bathrooms: 2
- Main level bedrooms: 3
Rooms
- Room types: Living Room, Dining Room, Primary Bedroom, Bedroom 2, Bedroom 3, Kitchen, Laundry, Primary Bathroom, Full Bath
Primary bedroom
- Features: Flooring - Luxury Vinyl Plank, Ceiling Fan(s), Crown Molding, Attached Bathroom
- Level: Main
- Area: 168 Square Feet
- Dimensions: 12 X 14
Bedroom 2
- Features: Flooring - Carpet, Crown Molding
- Level: Main
- Area: 144 Square Feet
- Dimensions: 12 X 12
Bedroom 3
- Features: Flooring - Carpet, Ceiling Fan(s), Crown Molding
- Level: Main
- Area: 156 Square Feet
- Dimensions: 13 X 12
Primary bathroom
- Features: Flooring - Luxury Vinyl Plank, Bathroom - Stall Shower, Granite Counters, Double Sink
- Level: Main
- Area: 70 Square Feet
- Dimensions: 7 X 10
Dining room
- Features: Flooring - Ceramic Tile, Ceiling Fan(s), Crown Molding
- Level: Main
- Area: 117 Square Feet
- Dimensions: 13 X 9
Other
- Features: Flooring - Luxury Vinyl Plank, Bathroom - Tub Shower
- Level: Main
- Area: 35 Square Feet
- Dimensions: 7 X 5
Kitchen
- Features: Flooring - Ceramic Tile, Crown Molding, Double Sink, Kitchen - Propane Cooking
- Level: Main
- Area: 117 Square Feet
- Dimensions: 13 X 9
Laundry
- Features: Flooring - Ceramic Tile, Crown Molding
- Level: Main
- Area: 50 Square Feet
- Dimensions: 5 X 10
Living room
- Features: Flooring - Luxury Vinyl Plank, Crown Molding
- Level: Main
- Area: 204 Square Feet
- Dimensions: 12 X 17
Heating
- Forced Air, Propane
Cooling
- Central Air, Electric
Appliances
- Included: Dishwasher, Refrigerator, Cooktop, Stainless Steel Appliance(s), Washer, Dryer, Electric Water Heater
- Laundry: Has Laundry, Laundry Room
Features
- Bathroom - Stall Shower, Bathroom - Tub Shower, Ceiling Fan(s), Dining Area, Floor Plan - Traditional, Primary Bath(s)
- Flooring: Ceramic Tile, Luxury Vinyl, Carpet
- Windows: Double Hung
- Has basement: No
- Has fireplace: No
Interior area
- Total structure area: 1,296
- Total interior livable area: 1,296 sqft
- Finished area above ground: 1,296
- Finished area below ground: 0
Property
Parking
- Total spaces: 6
- Parking features: Gravel, Driveway
- Uncovered spaces: 6
Accessibility
- Accessibility features: None
Features
- Levels: One
- Stories: 1
- Patio & porch: Deck, Patio
- Pool features: None
- Fencing: Electric,Board
- Has view: Yes
- View description: Pasture, Trees/Woods, Creek/Stream
- Has water view: Yes
- Water view: Creek/Stream
Lot
- Size: 5 Acres
- Features: Private, Rural, Secluded, Stream/Creek, Wooded, Not In Development
Details
- Additional structures: Above Grade, Below Grade, Outbuilding
- Parcel number: 1305008077
- Zoning: AG
- Special conditions: Standard
Construction
Type & style
- Home type: MobileManufactured
- Architectural style: Ranch/Rambler
- Property subtype: Manufactured Home
Materials
- Vinyl Siding
- Roof: Architectural Shingle
Condition
- Very Good
- New construction: No
- Year built: 2000
Utilities & green energy
- Sewer: Private Septic Tank
- Water: Well
- Utilities for property: Underground Utilities
Community & HOA
Community
- Subdivision: None Available
HOA
- Has HOA: No
Location
- Region: Whiteford
Financial & listing details
- Price per square foot: $343/sqft
- Tax assessed value: $199,967
- Annual tax amount: $2,061
- Date on market: 6/17/2026
- Listing agreement: Exclusive Right To Sell
- Inclusions: Trellis & Picnic Table
- Ownership: Fee Simple
- Body type: Double Wide
Price history
| Date | Event | Price |
|---|---|---|
| 7/17/2026 | Sold | $445,000+4.7%$343/sqft |
Source:  Bright MLS #MDHR2055764 Report a problem Bright MLS #MDHR2055764 Report a problem | ||
| 6/21/2026 | Pending sale | $425,000$328/sqft |
Source: Bright MLS #MDHR2055764 Report a problem | ||
| 6/17/2026 | Listed for sale | $425,000$328/sqft |
Source: Bright MLS #MDHR2055764 Report a problem | ||
Public tax history
Tax history is unavailable.
Neighborhood: 21160
Nearby homes
- $26,030-- bd-- ba41k sqft2157 Cooper Rd, Delta, PA 17314Off Market
- $315,700-- bd2 ba1.2k sqft2157 Cooper Rd, Whiteford, MD 21160Off Market
- $294,0002 bd1 ba864 sqft899 Cooper Rd, Delta, PA 17314Off Market
- $749,6004 bd3 ba2.1k sqft1004 Cooper Rd, Delta, PA 17314Off Market
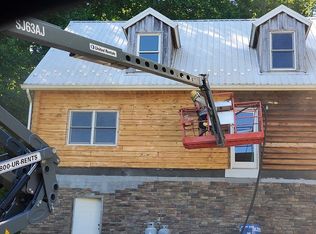
- $108,933-- bd-- ba-- sqftCooper Rd, Whiteford, MD 21160Off Market
- $24,700-- bd-- ba-- sqftTabernacle Rd, Whiteford, MD 21160Off Market
- $598,8003 bd1 ba1.6k sqft881 Cooper Rd, Delta, PA 17314Off Market
- $408,600-- bd2 ba1.4k sqft2214 Tabernacle Rd, Whiteford, MD 21160Off Market
Nearby schools
GreatSchools rating
- 7/10North Harford Elementary SchoolGrades: PK-5Distance: 8.5 mi
- 6/10North Harford Middle SchoolGrades: 6-8Distance: 8.6 mi
- 7/10North Harford High SchoolGrades: 9-12Distance: 8.4 mi
Schools provided by the listing agent
- District: Harford County Public Schools
Source: Bright MLS. This data may not be complete. We recommend contacting the local school district to confirm school assignments for this home.
Get a cash offer in 3 minutes
Find out how much your home could sell for in as little as 3 minutes with a no-obligation cash offer.
Estimated market value
$445,100
Get a cash offer in 3 minutes
Find out how much your home could sell for in as little as 3 minutes with a no-obligation cash offer.
Estimated market value
$445,100
- Maryland
- Harford County
- Whiteford
- 21160
- 2157 N Cooper Rd
