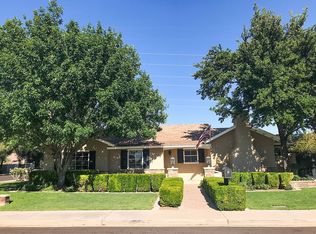
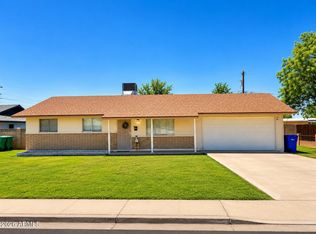
This is the one! Welcome to this beautifully remodeled home in the heart of N Mesa, where space, style, comfort, and flexibility come together on an almost 1/2-acre lot w/ NO HOA! With its impressive curb appeal, complete and thoughtful updates, and expansive backyard, this property has it all and is priced to sell. The inviting front yard features custom RV gates, low-maintenance synthetic grass, and a drip irrigation system. Exterior improvements include a new roof, stucco and paint, and craftsman-style garage door. Inside, the home offers a sleek, modern feel with everything updated throughout - A/C, windows, doors, flooring, baseboards, walls, ceilings, no detail was left untouched! The front door opens to a spacious great room featuring vaulted ceilings, honed concrete-look tile, a striking dual-sided wood-burning fireplace, and an open kitchen designed for everyday living and entertainment! The centerpiece two-sided fireplace showcases a custom mantle crafted from the same wood used on the home's front entry, creating a warm and cohesive look. Custom lighting fixtures add character throughout both the interior and exterior. The inviting kitchen is the heart of the home, offering custom stone countertops, abundant cabinet and counter space, brushed-gold hardware, a chef's faucet, and upgraded sink. Newer SS appliances include a brand-new refrigerator. A large walk-in pantry provides exceptional storage, while the brick accent wall, kitchen backsplash, and laundry area feature the same distinctive brick detailing found at the entry. All 3 bedrooms have newer carpet and padding. The guest bath has been thoughtfully updated with 3' x 3' marble slabs, dual sinks, and leathered-honed granite. Double doors lead to the spacious primary suite, complete with a separate exit to the back patio. The primary bath features a large glass-enclosed shower with marble tile and dual shower heads, along with a double vanity topped with leathered-honed granite. The generous walk-in closet provides plenty of storage. Step outside to enjoy the full-length covered back patio, complete with outdoor ceiling fans and two sets of custom French doors. The patio was extended in 2025, creating even more space for relaxing and entertaining. Beyond it, the huge fenced backyard is truly a blank canvas. With approximately half an acre and no HOA restrictions, there is room to create the outdoor paradise you've been dreaming of--whether that's an RV garage, pool, grass, turf, pavers, or a combination of it all. The oversized two-car garage includes an EV chargersecurity door that separately leads to the backyard and another private paver patio. With its extensive updates, generous lot, desirable no-HOA setting, and incredible potential for the backyard, this North Mesa home offers a rare combination of comfort, character, and flexibility. Come see all that this special property has to offer!
For sale
Price cut: $20K (8/26)
$739,000
2157 N DORAN --, Mesa, AZ 85203
3beds
2,187sqft
Single Family Residence
Built in 1983
0.48 Acres Lot
$-- Zestimate®
$338/sqft
$-- HOA
What's special
Striking dual-sided wood-burning fireplaceDrip irrigation systemOversized two-car garageSleek modern feelInviting kitchenLow-maintenance synthetic grassBeautifully remodeled home
- 20 days
- 695
- 47
Likely to sell faster than
Zillow last checked:
Listing updated:
Listed by:
Jonathan Minerick 888-400-2513,
HomeCoin.com
Source: ARMLS,MLS#: 7065999
Facts & features
Interior
Bedrooms & bathrooms
- Bedrooms: 3
- Bathrooms: 2
- Full bathrooms: 2
Heating
- Electric, Ceiling
Cooling
- Ceiling Fan(s), Other, Programmable Thmstat
Appliances
- Included: Dryer, Washer, Refrigerator, Built-in Microwave, Dishwasher, Disposal, Gas Range, Gas Oven, Electric Range, Electric Oven
- Laundry: Engy Star (See Rmks)
Features
- Pantry, High Speed Internet, Granite Counters, Double Vanity, Master Downstairs, Breakfast Bar, No Interior Steps, Vaulted Ceiling(s), Kitchen Island, Full Bth Master Bdrm
- Flooring: Carpet, Tile
- Windows: Low Emissivity Windows, ENERGY STAR Qualified Windows, Vinyl Frame
- Has basement: No
- Has fireplace: No
Interior area
- Total structure area: 2,187
- Total interior livable area: 2,187 sqft
Property
Parking
- Total spaces: 6.5
- Parking features: RV Access/Parking, RV Gate, Extended Length Garage, Direct Access, Electric Vehicle Charging Station(s)
- Garage spaces: 2.5
- Uncovered spaces: 4
Features
- Stories: 1
- Patio & porch: Covered, Patio
- Spa features: None
- Fencing: Block
Lot
- Size: 0.48 Acres
- Features: East/West Exposure, Sprinklers In Front, Dirt Back, Synthetic Grass Frnt, Irrigation Front
Details
- Parcel number: 13607185
Construction
Type & style
- Home type: SingleFamily
- Architectural style: Contemporary,Ranch
- Property subtype: Single Family Residence
Materials
- Stucco, Wood Frame, Painted
- Roof: Composition
Condition
- Year built: 1983
Details
- Builder name: Pearce Homes
Utilities & green energy
- Sewer: Public Sewer
- Water: City Water
Green energy
- Water conservation: Low-Flow Fixtures
Community & HOA
Community
- Features: Near Bus Stop
- Subdivision: RITA VISTA
HOA
- Has HOA: No
- Services included: No Fees
Location
- Region: Mesa
Financial & listing details
- Price per square foot: $338/sqft
- Tax assessed value: $453,000
- Annual tax amount: $2,167
- Date on market: 8/13/2026
- Cumulative days on market: 21 days
- Listing terms: Cash,Conventional,FHA,VA Loan
- Ownership: Fee Simple
Estimated market value
Not available
Estimated sales range
Not available
Not available
Price history
| Date | Event | Price |
|---|---|---|
| 8/26/2026 | Price change | $739,000-2.6%$338/sqft |
Source:  ARMLS #7065999 Report a problem ARMLS #7065999 Report a problem | ||
| 8/13/2026 | Listed for sale | $759,000+16.8%$347/sqft |
Source: ARMLS #7065999 Report a problem | ||
| 4/7/2023 | Sold | $650,000-4.4%$297/sqft |
Source: ARMLS #6480655 Report a problem | ||
| 3/6/2023 | Pending sale | $679,900$311/sqft |
Source: ARMLS #6480655 Report a problem | ||
| 3/3/2023 | Price change | $679,900-2.5%$311/sqft |
Source: ARMLS #6480655 Report a problem | ||
| 2/24/2023 | Listed for sale | $697,500$319/sqft |
Source: ARMLS #6480655 Report a problem | ||
| 2/10/2023 | Listing removed | $697,500$319/sqft |
Source: ARMLS #6480655 Report a problem | ||
| 1/21/2023 | Price change | $697,500-0.2%$319/sqft |
Source: ARMLS #6480655 Report a problem | ||
| 1/4/2023 | Price change | $699,000-7.9%$320/sqft |
Source: ARMLS #6480655 Report a problem | ||
| 12/9/2022 | Price change | $759,000-4.9%$347/sqft |
Source: ARMLS #6480655 Report a problem | ||
| 12/1/2022 | Price change | $798,500-3.7%$365/sqft |
Source: ARMLS #6480655 Report a problem | ||
| 11/12/2022 | Price change | $829,000-2.4%$379/sqft |
Source: ARMLS #6480655 Report a problem | ||
| 11/4/2022 | Price change | $849,000-4.1%$388/sqft |
Source: ARMLS #6480655 Report a problem | ||
| 10/23/2022 | Listed for sale | $884,900+126.9%$405/sqft |
Source: ARMLS #6480655 Report a problem | ||
| 11/19/2021 | Sold | $390,000+20%$178/sqft |
Source: Public Record Report a problem | ||
| 9/14/2021 | Sold | $325,000+243.7%$149/sqft |
Source: Public Record Report a problem | ||
| 8/14/2001 | Sold | $94,555+5.2%$43/sqft |
Source: Public Record Report a problem | ||
| 4/8/1994 | Sold | $89,900$41/sqft |
Source: Public Record Report a problem | ||
Public tax history
| Year | Property taxes | Tax assessment |
|---|---|---|
| 2025 | $2,154 +0.1% | $45,300 -4.4% |
| 2024 | $2,153 -1.2% | $47,370 +100.1% |
| 2023 | $2,179 -13.8% | $23,669 -23.8% |
| 2022 | $2,529 +0.1% | $31,050 +7.3% |
| 2021 | $2,526 +7% | $28,930 +4.6% |
| 2020 | $2,360 -9.3% | $27,670 +13.9% |
| 2019 | $2,603 | $24,300 +8.8% |
| 2018 | $2,603 +39.9% | $22,330 +1.4% |
| 2017 | $1,861 +7.9% | $22,030 +3.1% |
| 2016 | $1,725 +1.7% | $21,360 +12.1% |
| 2015 | $1,696 | $19,060 +16.1% |
| 2014 | -- | $16,410 +18.3% |
| 2013 | -- | $13,870 -8.4% |
| 2012 | -- | $15,150 -12.9% |
| 2011 | -- | $17,400 -15.1% |
| 2010 | -- | $20,500 -20.6% |
| 2009 | -- | $25,820 -11.9% |
| 2008 | -- | $29,300 +16% |
| 2007 | -- | $25,250 +61.9% |
| 2006 | -- | $15,600 |
| 2005 | -- | $15,600 +2.6% |
| 2004 | -- | $15,200 |
| 2003 | -- | $15,200 +11.4% |
| 2002 | -- | $13,650 |
Find assessor info on the county website
Monthly payment
Est. payment
Payment breakdown
Explore the cost of this home by adjusting the details. Changes won't be saved.Climate risks
Neighborhood: 85203
Nearby schools
Schools provided by the listing agent
- Elementary: MacArthur Elementary School
- Middle: Stapley Junior High School
- High: Mountain View High School
- District: Mesa Unified District
Source: ARMLS. This data may not be complete. We recommend contacting the local school district to confirm school assignments for this home.
Similar homes
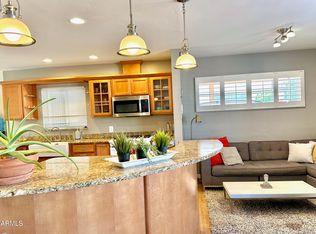
- $699,9503 bd2 ba2k sqft6701 E GRANADA Road, Scottsdale, AZ 85257For Sale
 MLS ID #7065303, Dustin Anderson, Realty Executives Arizona Territory. ARMLS
 - $444,9003 bd2 ba1.4k sqft1141 E 8th Street, Mesa, AZ 85203For Sale
 MLS ID #7051509, Anna V Rodriguez, HomeSmart. ARMLS
 - $699,9003 bd2 ba2.1k sqft1502 W ANTIQUA Drive, Gilbert, AZ 85233For Sale
 MLS ID #7063061, Yolanda Martinez, DeLex Realty. ARMLS
 - $680,0003 bd2 ba1.8k sqft5637 E PLAYER Place, Mesa, AZ 85215For Sale
 MLS ID #7055388, Carla L Strand, Go Realty Group. ARMLS
