***Motivated Seller - Price Dropped . HOA includes all exterior, roof, siding, lawn care, gated community/security, deck stain, clubhouse, amenities and more. Over 30k upgrades done in last 2-years*** A stunning three-level townhome nestled in the highly desirable Potomac Club Community. This exquisite property is a perfect blend of style, comfort, and convenience, offering a luxurious living experience in a prime location. As you step inside, you are greeted by a spacious flex room on the entry level, which can be transformed into a home office, den, or a fourth bedroom, depending on your needs. The new laminate engineered hardwood floors all throughout the home, and custom made hardwood stairs & railings add a touch of elegance and warmth to the space, while the 9 ft ceilings and crown molding enhance the overall aesthetic appeal. The heart of this home is undoubtedly the gourmet kitchen, which is a chef's dream come true. Equipped with gas cooking, 42" cabinets, countertops, and a large island with seating, this kitchen is designed for both casual dining and entertaining. The pantry offers ample storage space, while the recessed lighting and large windows flood the room with natural light, creating a bright and inviting atmosphere. The primary bedroom suite is a sanctuary of tranquility, featuring a tray ceiling, ceiling fan, and a walk-in closet. The luxury renovated bathroom boasts double sinks, a soaking tub, and a walk-in shower, offering a spa-like experience at home. Step outside to the large rear deck located off the kitchen, perfect for alfresco dining or simply enjoying a cup of coffee in the morning. The large 2-car rear load garage provides plenty of parking space, with additional parking available on the street and behind the home. This home is located in a gated community that offers impressive amenities, including a community center with a staffed fitness center, sauna, rock-climbing wall, party room, indoor and outdoor pools, a catering kitchen, billiard lounge, 2 playgrounds, and a basketball court. The community also hosts great events, fostering a strong sense of community among residents. The location is unbeatable, with easy access to I-95 and a short commute to DC, Ft. Belvoir, Quantico, and The Pentagon. The proximity to Potomac Mills Outlet Mall and the Stonebridge Town Center means you have a plethora of restaurants and renowned establishments such as Wegmans, Uncle Julio's, Apple store, Duck Donuts, Starbucks, and more just moments away. 2157 Potomac Club Parkway is more than just a home; it's a lifestyle. Don't miss this opportunity to make this your new home. Full features and upgrades listed in Documents section.
Sold for $515,000
$515,000
2157 Potomac Club Pkwy, Woodbridge, VA 22191
4beds
2,378sqft
Townhouse
Built in 2008
-- sqft lot
$488,500 Zestimate®
$217/sqft
$3,237 Estimated rent
Home value
$488,500
$464,000 - $513,000
$3,237/mo
Zestimate® history
Owner options
List your home for rent
$3,237/mo
Rent Zestimate®
Find your next renter with Zillow Rental Manager. Plus, with online applications, you can quickly screen prospective tenants – for free.
$3,237/mo
Rent Zestimate®
Refinance and save
$3,312/mo
Est. payment
Refinancing to a lower rate could help reduce your monthly payments and save thousands over the life of the loan.
$3,312/mo
Est. payment
Explore your selling options
Work with a Zillow partner agent
Leverage their expertise and Zillow's premium Showcase listings to get your home seen by more buyers.
Get startedList with your own agent
Get your home in front of millions of buyers by listing it on Zillow.
Learn how to do itSell it yourself
Take full control of how buyers see your home on Zillow by listing For Sale by Owner (FSBO).
List your homeWhat's special
Zillow last checked:
Listing updated:
Listed by:
Bilal Bhatti 703-987-6122,
Samson Properties
Bought with:
Sharon Ackerson, 0225051545
Coldwell Banker Realty
Source: Bright MLS,MLS#: VAPW2073876
Facts & features
Interior
Bedrooms & bathrooms
- Bedrooms: 4
- Bathrooms: 3
- Full bathrooms: 2
- 1/2 bathrooms: 1
- Main level bedrooms: 1
Rooms
- Room types: Living Room, Dining Room, Primary Bedroom, Bedroom 2, Bedroom 3, Kitchen, Family Room, Foyer, Laundry, Half Bath
Basement
- Area: 777
Heating
- Forced Air, Natural Gas
Cooling
- Central Air, Electric
Appliances
- Included: Dishwasher, Disposal, ENERGY STAR Qualified Dishwasher, Exhaust Fan, Ice Maker, Self Cleaning Oven, Oven/Range - Electric, Refrigerator, Washer, Water Heater, Dryer, Gas Water Heater
- Laundry: Laundry Room
Features
- Breakfast Area, Family Room Off Kitchen, Combination Dining/Living, Eat-in Kitchen, Kitchen - Gourmet, Combination Kitchen/Dining, Kitchen Island, Kitchen - Table Space, Primary Bath(s), Entry Level Bedroom, Upgraded Countertops, Sauna, Open Floorplan, 9'+ Ceilings, Dry Wall
- Flooring: Hardwood, Engineered Wood
- Windows: Window Treatments
- Has basement: No
- Has fireplace: No
Interior area
- Total structure area: 2,777
- Total interior livable area: 2,378 sqft
- Finished area above ground: 2,000
- Finished area below ground: 378
Property
Parking
- Total spaces: 2
- Parking features: Garage Door Opener, Attached
- Attached garage spaces: 2
Accessibility
- Accessibility features: None
Features
- Levels: Three
- Stories: 3
- Patio & porch: Deck
- Has private pool: Yes
- Pool features: Community, Private
Details
- Additional structures: Above Grade, Below Grade
- Parcel number: 8391125070.01
- Zoning: R16
- Special conditions: Standard
Construction
Type & style
- Home type: Townhouse
- Architectural style: Colonial
- Property subtype: Townhouse
Materials
- Combination, Brick
- Foundation: Brick/Mortar
Condition
- Very Good
- New construction: No
- Year built: 2008
- Major remodel year: 2022
Details
- Builder model: INGLEWOOD RYAN
Utilities & green energy
- Sewer: Public Sewer
- Water: Public
- Utilities for property: Cable Available, Electricity Available, Cable Connected, Natural Gas Available, Phone, Phone Available, Fiber Optic, Cable, Broadband
Community & HOA
Community
- Features: Pool
- Security: 24 Hour Security, Main Entrance Lock, Monitored, Fire Alarm, Security Gate, Smoke Detector(s), Resident Manager, Carbon Monoxide Detector(s)
- Condo and coop fee: $220 monthly
- Subdivision: Potomac Club
HOA
- Has HOA: Yes
- Amenities included: Pool, Security, Sauna, Recreation Facilities, Party Room, Community Center, Common Grounds, Clubhouse, Fitness Center, Gated, Spa/Hot Tub, Jogging Path, Indoor Pool, Reserved/Assigned Parking, Tot Lots/Playground
- Services included: Snow Removal, Parking Fee, Recreation Facility, Pool(s), Reserve Funds, Road Maintenance, Trash, Underlying Mortgage, Lawn Care Front, Lawn Care Rear, Lawn Care Side, Management, Insurance, Common Area Maintenance, Maintenance Structure, Health Club, Maintenance Grounds, Sauna, Security, Other
- HOA fee: $150 monthly
- HOA name: PARKANS POTOMAC CLUB ASSOCIAION
Location
- Region: Woodbridge
Financial & listing details
- Price per square foot: $217/sqft
- Tax assessed value: $449,700
- Annual tax amount: $4,557
- Date on market: 6/22/2024
- Listing agreement: Exclusive Right To Sell
- Listing terms: Cash,Conventional,FHA,VA Loan,USDA Loan,VHDA,Contract
- Ownership: Condominium
Price history
| Date | Event | Price |
|---|---|---|
| 8/16/2024 | Sold | $515,000$217/sqft |
Source:  Bright MLS #VAPW2073876 Report a problem Bright MLS #VAPW2073876 Report a problem | ||
| 7/15/2024 | Contingent | $515,000$217/sqft |
Source: Bright MLS #VAPW2073876 Report a problem | ||
| 7/12/2024 | Price change | $515,000-1%$217/sqft |
Source: Bright MLS #VAPW2073876 Report a problem | ||
| 6/22/2024 | Listed for sale | $520,000$219/sqft |
Source: Bright MLS #VAPW2073876 Report a problem | ||
Public tax history
Tax history is unavailable.
Neighborhood: Potomac Club
Nearby homes
- $515,0004 bd3 ba1.9k sqft2157 Potomac Club Pkwy #4, Woodbridge, VA 22191Sold
- $480,7003 bd2 ba1.5k sqft2155 Potomac Club Pkwy #3, Woodbridge, VA 22191Off Market
- $505,4003 bd3 ba1.9k sqft2159 Potomac Club Pkwy #5, Woodbridge, VA 22191Off Market
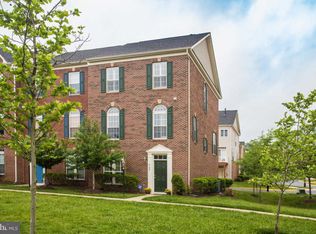
- $426,1003 bd3 ba1.6k sqft2153 Potomac Club Pkwy, Woodbridge, VA 22191Off Market
- $495,6003 bd2 ba1.5k sqft2153 Potomac Club Pkwy #2, Woodbridge, VA 22191Off Market
- $495,3003 bd2 ba1.7k sqft2151 Potomac Club Pkwy #1, Woodbridge, VA 22191Off Market
- $560,0003 bd3 ba2k sqft2165 Potomac Club Pkwy, Woodbridge, VA 22191Sold
- $560,0003 bd2 ba2k sqft2165 Potomac Club Pkwy #6, Woodbridge, VA 22191Sold
Nearby schools
GreatSchools rating
- 6/10Fannie W. Fitzgerald Elementary SchoolGrades: PK-5Distance: 1.7 mi
- 4/10Rippon Middle SchoolGrades: 6-8Distance: 0.7 mi
- 3/10Freedom High SchoolGrades: 9-12Distance: 0.5 mi
Schools provided by the listing agent
- Elementary: Marumsco Hills
- Middle: Rippon
- High: Freedom
- District: Prince William County Public Schools
Source: Bright MLS. This data may not be complete. We recommend contacting the local school district to confirm school assignments for this home.
Get a cash offer in 3 minutes
Find out how much your home could sell for in as little as 3 minutes with a no-obligation cash offer.
Estimated market value
$488,500
Get a cash offer in 3 minutes
Find out how much your home could sell for in as little as 3 minutes with a no-obligation cash offer.
Estimated market value
$488,500
- Virginia
- Prince William County
- Woodbridge
- 22191
- Potomac Club
- 2157 Potomac Club Pkwy
Nearby cities
Nearby neighborhoods
Nearby zip codes
Other Woodbridge Topics
