Skip main navigation
Off market
  • $608,100

    2157 Potter Dr, De Pere, WI 54115

    4beds
    3,000sqft
    Single Family Residence
    Built in ----
    -- sqft lot
    $608,100 Zestimate®
    $203/sqft
    $3,095 Estimated rent

    Home value

    $608,100

    $559,000 - $663,000

    $3,095/mo

    Zestimate® history
    Loading
    Loading...

    Owner options

    List your home for rent

    $3,095/mo

    Rent Zestimate®

    Find your next renter with Zillow Rental Manager. Plus, with online applications, you can quickly screen prospective tenants – for free.

    Learn more

    $3,095/mo

    Rent Zestimate®

    Refinance and save

    $3,204/mo

    Est. payment

    Refinancing to a lower rate could help reduce your monthly payments and save thousands over the life of the loan.

    See today's rates

    $3,204/mo

    Est. payment

    Explore your selling options

    Work with a Zillow partner agent

    Leverage their expertise and Zillow's premium Showcase listings to get your home seen by more buyers.

    Get started

    List with your own agent

    Get your home in front of millions of buyers by listing it on Zillow.

    Learn how to do it

    Sell it yourself

    Take full control of how buyers see your home on Zillow by listing For Sale by Owner (FSBO).

    List your home

    What's special

    Large center islandFully finished lower levelOpen-concept main levelAmple cabinetryConveniently located laundry roomModern kitchenCentral air

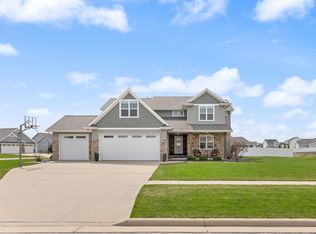
    Newer construction ranch-style home located at 2157 Potter Dr in De Pere, WI, offering approximately 3,000 square feet of finished living space with 4 bedrooms and 3.5 bathrooms in the West De Pere School District. This well-designed home features an open-concept main level with a spacious living area that flows into a modern kitchen equipped with a large center island, stainless steel appliances, and ample cabinetry, making it ideal for both everyday living and entertaining. The main floor includes a primary suite with a private bathroom, two additional bedrooms, a full bathroom, and a conveniently located laundry room. The fully finished lower level significantly expands the living space and functionality of the home, featuring a large open recreation area that serves as a second living room, a dedicated theater room with projector setup and tiered platform seating, an additional bedroom and full bathroom, and a separate finished room that works well as a home office, workout space, or quiet retreat. The layout allows for clear separation between living, working, and entertainment spaces, making the home highly practical for a variety of lifestyles. Additional features include central air, an attached 3 car garage with direct access to the basement, and a semi-furnished setup with select items included. The property is located in a quiet residential subdivision within walking distance to Hemlock Creek Elementary School. Tenants are responsible for all utilities as well as lawn care and snow removal. Tenant is responsible for lawn care, snow removal and all utilities. Owner will provide lawn mower, snow blower, leaf blower, weed trimmer. Pets, smoking/vaping is not allowed. Month to month tenancies are not considered. The deposit is 1.5 of the rent. Rent may not exceed 30% of family income. Minimum credit score is 700. Rent is paid via direct deposit or post dated checks.

    This property is off market, which means it's not currently listed for sale or rent on Zillow. This may be different from what's available on other websites or public sources.

    Zillow last checked:

    Listing updated:

    Source: Zillow Rentals

    Facts & features

    Interior

    Bedrooms & bathrooms
    • Bedrooms: 4
    • Bathrooms: 4
    • Full bathrooms: 3
    • 1/2 bathrooms: 1
    Heating
    • Baseboard, Forced Air
    Cooling
    • Central Air
    Appliances
    • Included: Dishwasher, Dryer, Freezer, Microwave, Oven, Refrigerator, Washer
    • Laundry: In Unit
    Features
    • Flooring: Hardwood, Tile
    Interior area
    • Total interior livable area: 3,000 sqft

    Property

    Parking
    • Parking features: Attached
    • Has attached garage: Yes
    • Details: Contact manager
    Features
    • Exterior features: Heating system: Baseboard, Heating system: Forced Air, No Utilities included in rent

    Construction

    Type & style
    • Home type: SingleFamily
    • Property subtype: Single Family Residence

    Community & neighborhood

    Location
    • Region: De Pere

    HOA & financial

    Other fees
    • Deposit fee: $3,100
    • Application fee: $35

    Other

    Other facts
    • Available date: 07/01/2026

    Price history

    DateEventPrice
    5/15/2026Listing removed$3,100$1/sqft
    Source: Zillow Rentals Report a problem
    4/22/2026Listed for rent$3,100$1/sqft
    Source: Zillow Rentals Report a problem

    Public tax history

    Tax history is unavailable.

    Neighborhood: 54115

    Nearby schools

    GreatSchools rating
    Get pre-qualified for a loan
    At Zillow Home Loans, we can pre-qualify you in as little as 5 minutes with no impact to your credit score.

    An equal housing lender. NMLS #10287.

    Sell for more on Zillow
    Get a Zillow Showcase℠ listing at no additional cost and you could sell for .
    $608,100
    2% more
    +$12,162
    With Zillow Showcase(estimated)
    $620,262